Design
Designing a home gym and wellness room into a Burnaby custom home
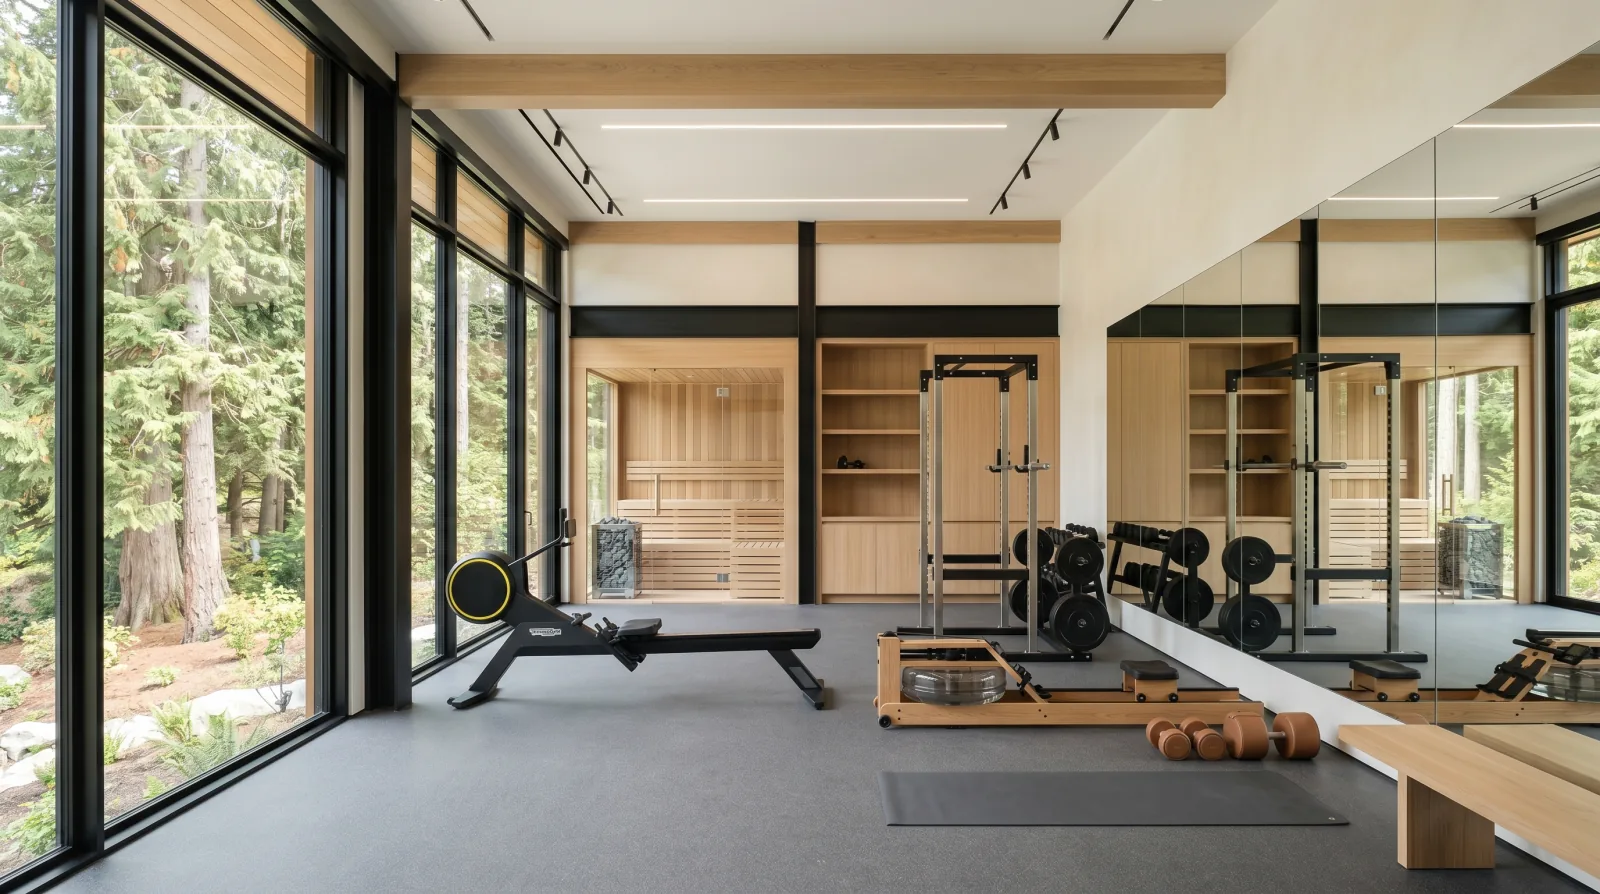
A home gym is a structural conversation before it's a flooring one. Here's how we plan loading, soundproofing, ventilation, and the sauna-and-cold-plunge wing into a Burnaby custom home so it holds up to years of dropped weights and sweat.
Is a home gym a flooring decision or a structural one?
It's a structural one first, and most people get that order backwards. The rubber flooring everyone pictures is the last 5% of the job. The first question we ask on a Burnaby build is where the heavy equipment lives, because a loaded power rack, a stack of bumper plates, and a person mid-lift concentrate a serious amount of weight onto a small footprint. A normal residential floor is designed for furniture and people spread out, not a rack sitting in one spot for fifteen years with someone occasionally dropping a loaded barbell onto it.
That's why the location matters more than anything else. Over a basement slab, the slab and the ground beneath it carry the load, and the conversation gets simple. On an upper floor, you're asking the floor structure, the joists or engineered beams, to handle point loads and impact it was never sized for by default. So before we draw anything, we decide: basement, ground floor, or upper. Each one changes the engineering, and on a custom build it's far cheaper to solve on paper than after the framing is up.
Loading: slab versus upper floor
If you can put the gym over a basement slab, do it. A properly poured and reinforced slab on stable, well-drained ground shrugs off rack loads and dropped weights without complaint. This is one of the quiet wins of finishing a basement well, the floor is already the strongest surface in the house. We cover the slab-and-moisture side of that in our piece on basement development in a Burnaby custom home, and a lot of the same thinking applies: get the slab, the drainage, and the vapour control right and the room above behaves.
An upper-floor gym is a real engineering conversation, not a deal-breaker. It just needs your structural engineer in the loop early. Things that change the framing plan:
- Point loads from racks, sleds, and a loaded leg press sitting in fixed positions.
- Impact loads from dropped Olympic lifts, short, sharp forces a static furniture load never produces.
- Deflection, even if a floor is "strong enough," a bouncy floor under a deadlift platform feels wrong and rattles everything nearby.
We've had clients in Brentwood and Buckingham Heights who wanted a gym on the same level as the bedrooms for convenience. That's fine, we just upsize the framing under that room and design a proper lifting platform so the floor stays dead-flat and quiet. The fix is straightforward when it's planned. It's expensive when it's discovered after drywall.
If you only remember one thing about a home gym, make it this: figure out where the heavy stuff sits before the framing plan is locked, because steel doesn't move once it's poured around.
Icon Projects Team
Sport flooring, ceiling height, mirrors, and light
Once the structure is sorted, the room finishes are where it starts to feel like a gym. Sport flooring is usually a layered system, not a single product. We build it up so the surface protects the structure, absorbs some impact, and is easy to clean. A dedicated lifting zone often gets a heavier platform, a sandwich of plywood and dense rubber, set into or onto the main floor so the worst of the impact lands there and nowhere else.
Ceiling height is the spec people forget until it's too late. Overhead pressing, pull-ups, rope work, and tall machines all eat headroom, and a standard ceiling can leave a tall person knocking the bar into a light fixture. If a basement gym is on the table, we look hard at the floor-to-joist height early, because adding height to a basement after the fact means digging, which is a much bigger job than raising a number on a drawing. A Burnaby hillside lot sometimes gives you a walkout level with generous height for free; it's worth designing around when it does.
Mirrors and lighting do the rest. Big mirrors need flat, plumb walls and solid blocking behind the drywall so heavy glass mounts safely, that blocking goes in during framing, so we mark it on the plan with the electrical and the lighting layout. For light itself, even, shadow-free brightness beats a few recessed cans, and a window with a view to the cedars out back changes the room entirely. Nobody wants to train in a windowless box if the lot offers a view of green. Where the floor plan allows, we orient the gym toward the trees and pull in daylight without cooking the room in afternoon sun.
The sweat problem: ventilation and humidity
A gym is a humid, warm room by design, and that's the part casual conversions ignore. Bodies sweat, breath adds moisture, and a sauna or steam shower next door pours water vapour into the air. Without a real plan for moving that air, you get condensation on cold surfaces, musty smells, and over time, mould inside walls you can't see.
The answer ties into the home's whole-house ventilation rather than a bath fan bolted on as an afterthought. Modern BC custom homes are built tight, that's the point of the airtightness targets in the Energy Step Code, so they rely on a heat-recovery ventilator (HRV) or energy-recovery ventilator to bring in fresh air and exhaust stale, humid air continuously. The standard behind that system is CSA F326:23, the residential mechanical ventilation standard. When we design a gym and especially a wellness wing, we have the mechanical designer treat that room as a high-moisture zone and size the exhaust and supply for it, the same way a bathroom gets special treatment.
There's a comfort layer too. The 2024 BC Building Code now asks that at least one living space stay at or below 26 °C during a heat event, the overheating provision in 9.33.3.1(2), which is part of why heat pumps and good cooling are standard in our builds now. A gym is exactly the room where that cooling earns its keep on a hot Burnaby afternoon. We go deeper on the air-quality and overheating side in our piece on a healthy home: radon, ventilation, and overheating.
Keeping the rest of the house quiet
Dropped weights are the noise complaint nobody anticipates. The thud from a barbell hitting a platform isn't really airborne sound, it's structure-borne, which means it travels through the framing into every connected room and even down the foundation. You can't fix that with acoustic panels on the wall. You fix it at the source: a floating floor or lifting platform that decouples the impact zone from the structure so the energy gets absorbed before it spreads.
For everything else, music, the whir of a fan bike, the clank of a cable stack, we treat the gym walls like we'd treat a media room or a primary suite that backs onto a noisy space. That means decoupled wall assemblies, dense insulation in the cavities, and careful sealing around doors and any penetrations. The principles are the same ones we lay out in our guide to acoustic design for a quiet home, just aimed at a room that produces sudden, heavy impacts instead of steady sound. Plan the isolation in framing and it costs little. Retrofit it later and you're opening walls.
A small thing that matters: don't put the gym directly under a bedroom or a home office if you can avoid it. A floor plan that stacks the gym below a stairwell, a hallway, or the garage gives you natural buffer space and saves you from over-engineering the isolation.
The wellness wing: sauna, steam, and cold plunge
This is where projects get exciting and where they go wrong most often. A sauna, a steam room, and a cold plunge are not finishes, they're wet, powered, ventilated rooms that happen to feel like a spa. Each one has demands that have to be roughed in before drywall.
- Waterproofing. A steam room is a fully sealed, vapour-tight envelope, closer to a continuous waterproof membrane than a tiled shower. A cold plunge needs a watertight surround and a floor that drains. We treat these the way we treat any wet zone, membrane first, tile second, the same discipline as our tile selection and waterproofing work.
- Electrical. A sauna heater and a steam generator are serious loads that need dedicated circuits sized correctly, and a cold plunge has a chiller and pump that run constantly. That's a panel-and-circuit conversation under the Canadian Electrical Code as adopted in BC, and it's part of why we plan the electrical layout for the whole home before anyone picks a heater.
- Ventilation and drainage. Steam has to be exhausted and the room dried between uses, or you grow mould. A cold plunge needs floor drainage and a plumbing rough-in for fill, drain, and the chiller loop.
Get all three rough-ins in early and the wellness wing is one of the most-used rooms in the house. Skip the planning and you've got a leaky box, a tripping breaker, and a moisture problem migrating into the framing. A wellness wing belongs in the same conversation as the other custom-home features worth investing in, it's worth doing once, properly, on a build where the walls are still open.
Frequently asked questions
Can I put a home gym on the second floor of a custom home? Yes, but it has to be designed in. An upper-floor gym needs your structural engineer to size the framing for the point loads from racks and the impact loads from dropped weights, plus a lifting platform to keep the floor flat and quiet. It's a routine fix when planned during design and a costly one if discovered after framing.
How do I stop dropped weights from being heard through the whole house? The noise is structure-borne, so you isolate it at the floor with a floating or decoupled lifting platform that absorbs the impact before it reaches the framing. Acoustic panels on the walls do nothing for that thud. Pair the platform with decoupled walls and good sealing for the airborne sounds like music and fans.
Does a home sauna or steam room need special ventilation? Yes. A steam room is a sealed, waterproof envelope that must be exhausted and dried between uses, and a sauna adds heat and moisture to the air. In a tight modern BC home we tie these into the whole-house HRV/ERV system designed to CSA F326:23 and size the exhaust for the high moisture load.
What's the most common mistake with home gyms? Choosing the rubber flooring before deciding where the heavy equipment goes structurally. Location drives the engineering, the soundproofing, and the ventilation. Decide that first, lock it into the framing plan, and everything else falls into place.
A great home gym and wellness room doesn't announce itself, the floor stays dead-flat under a deadlift, the bedroom above stays quiet, the steam never leaves a mark on the wall, and on a clear morning you're looking out at the cedars while you train. That only happens when the structure, the sound, the air, and the water were all worked out while the walls were still open.
Related on the Journal