
Density, Done Right
Multiplex Construction
Multi-family builds engineered for return and resilience.
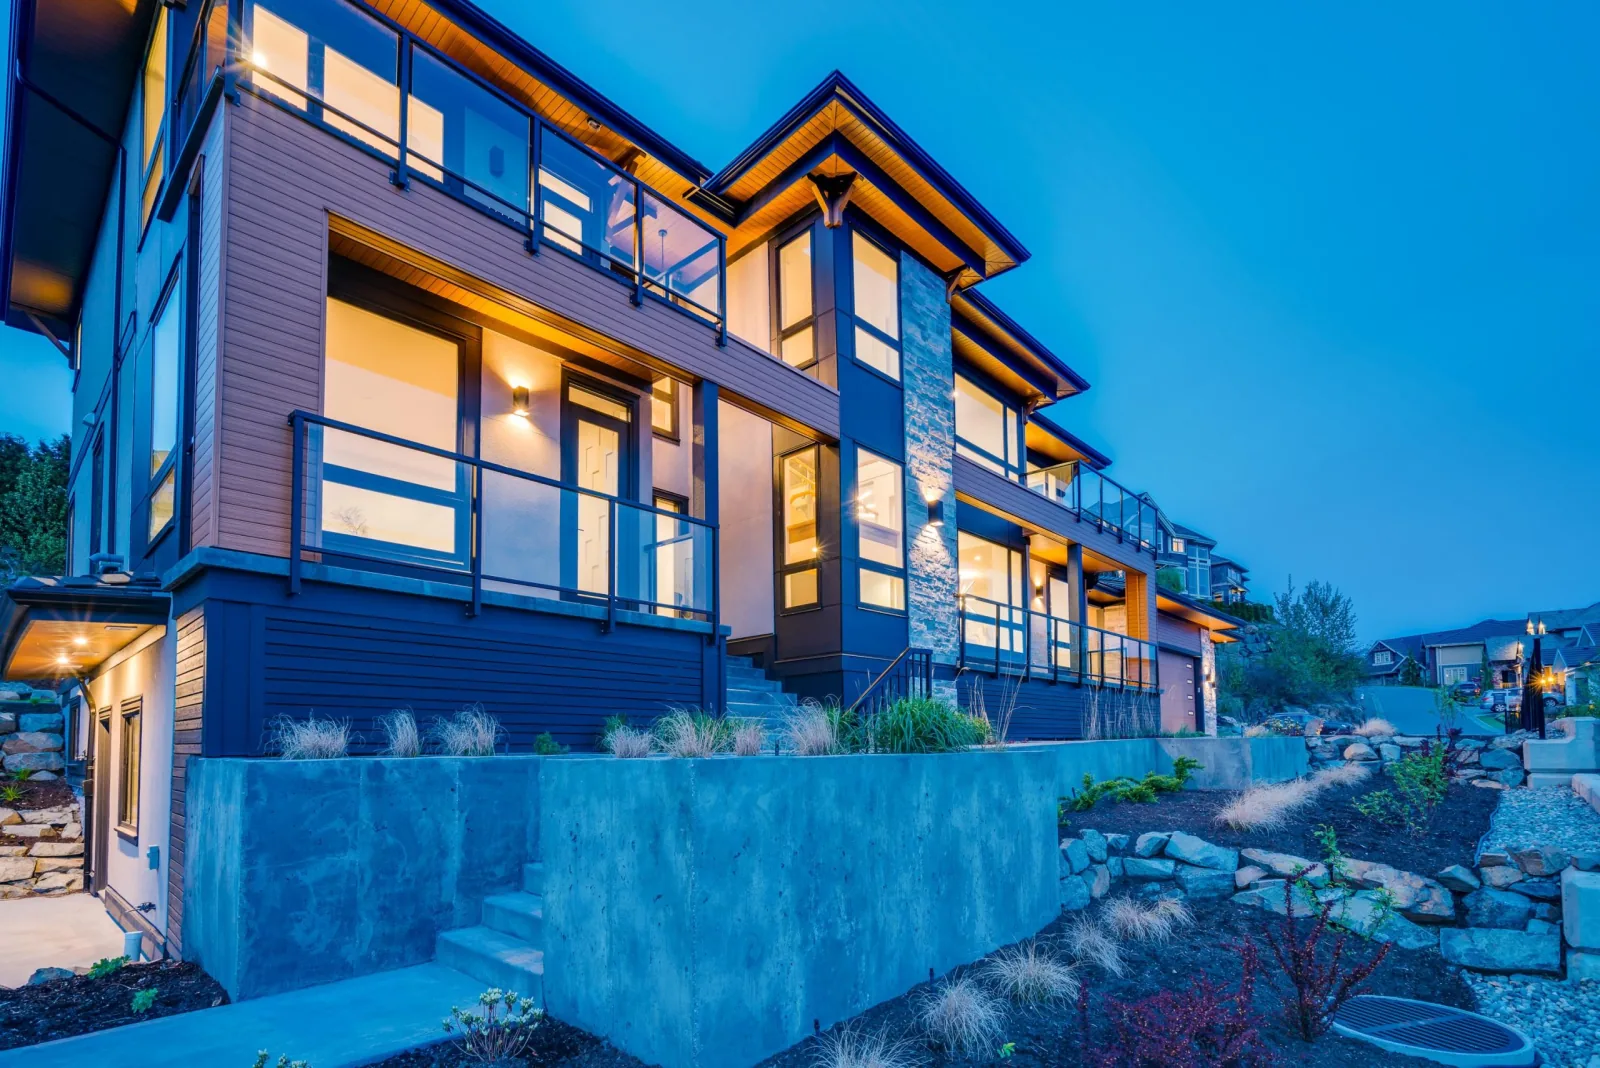
Who builds multiplexes in Burnaby?
Icon Projects builds multiplex and small-scale multi-unit housing across Burnaby and Greater Vancouver, carrying projects from feasibility and rezoning through to occupancy. We have been building in Greater Vancouver since 2004, we are a CHBA Master Residential Builder, and we are licensed by BC Housing to enrol homes in the 2-5-10 home warranty, which every unit intended for sale requires. Our current Burnaby multiplex, 7609 Coldicutt, places four detached strata homes on a single lot under R1 SSMUH zoning and completes in Fall 2026. Developers usually come to us with three questions: what it costs per square foot, how long the build takes, and how much of their own capital is committed before construction financing arrives. Our multiplex development guide answers all three.
The Approach
How we work.
Multiplex projects sit at the intersection of design, finance and policy, and small mistakes compound fast. We bring the same craftsmanship as a custom home to a multi-unit setting, while staying laser-focused on the numbers that decide whether the project actually performs.
Before you call us
See whether the numbers work on your lot.
Enter an address and get a proforma for that specific lot: unit mix, likely build cost, and what's left at the end. Free, and it takes a couple of minutes.
The Process
Step by step.
Every multiplex construction engagement runs through the same four-stage rhythm, refined over two decades of builds.
- 01
Strategic budget planning for ROI
Every dollar in a multiplex either drives resale, sustains rental, or shows up as overhead. We help allocate the budget so the spend lands where it lifts marketability, and we're direct about which trade-offs save real money versus which ones cost more in the long run.
- 02
Designing units with market appeal
Layouts, soundproofing, energy performance, flexible floor plans, we design each unit so it competes today and ages well. The goal is consistent: quality of life for residents, durability for the asset, and saleability when the time comes.
- 03
Timely project management
Timing matters in development, finishing into the right market window can change the math entirely. We sequence the build against your goals and surface every change in real time through the client portal so decisions stay informed.
- 04
Continuous communication and transparency
Permitting status, inspection results, construction milestones, all of it lands in one shared view. You know what's happening, what's next, and what we need from you, with the team available for the harder conversations.
From the Portfolio
See the work.
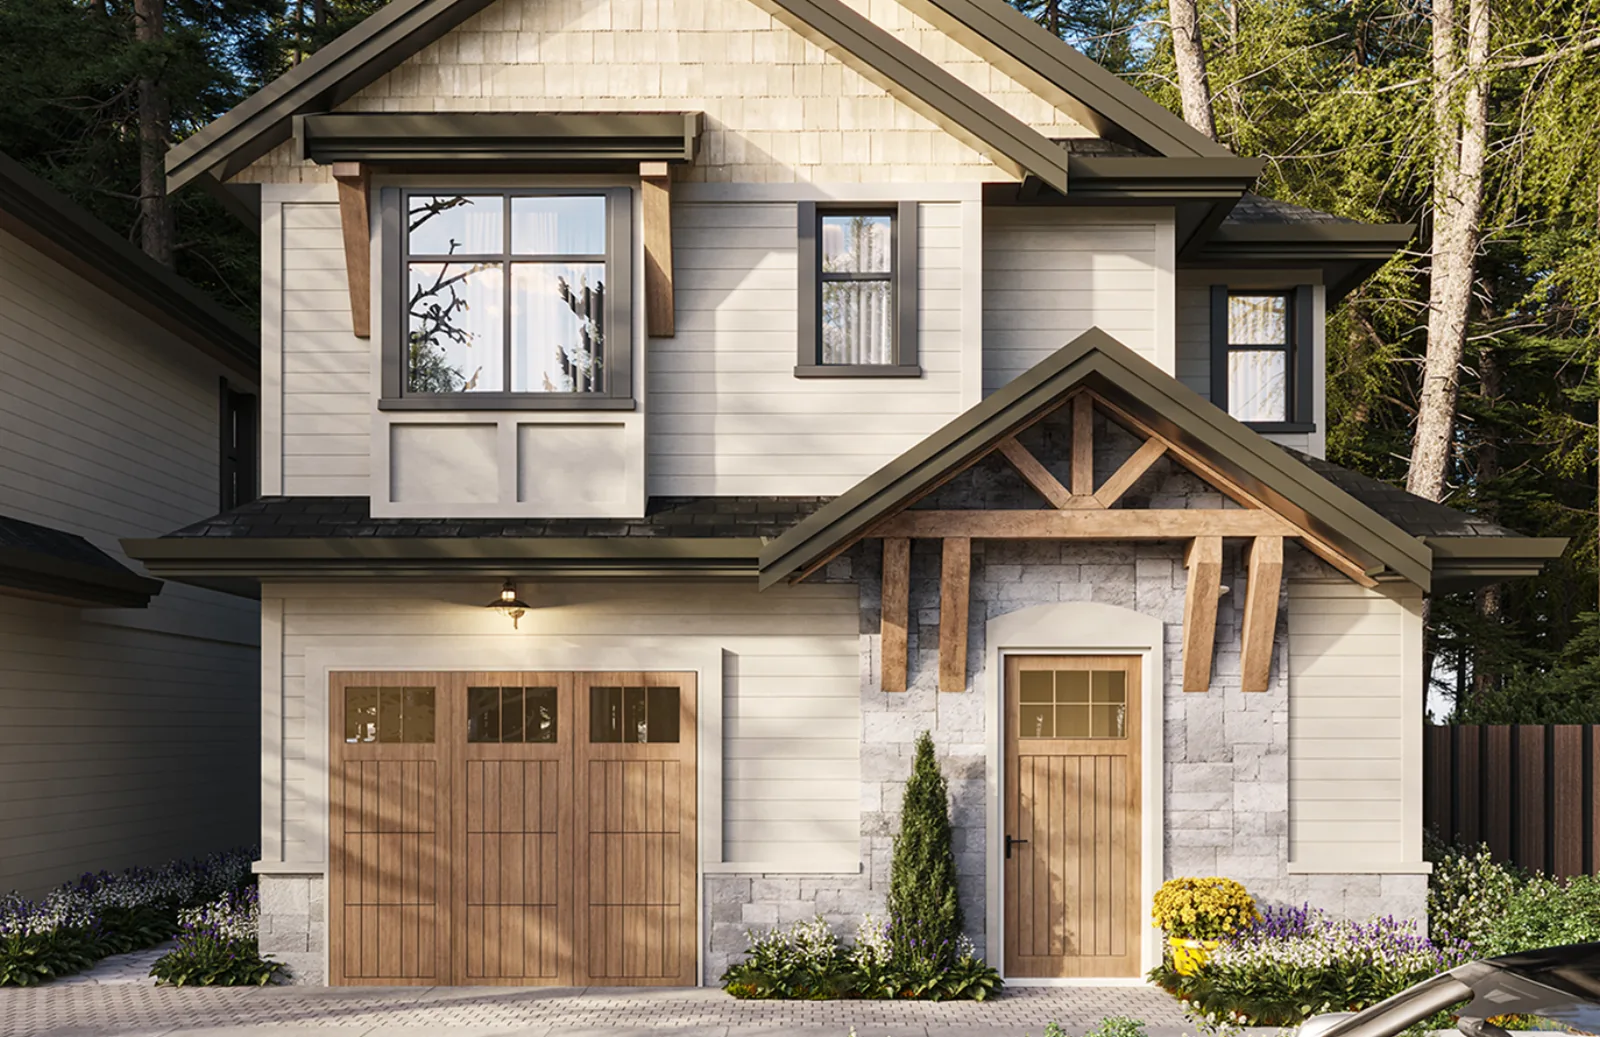
Building in Burnaby
Why a Burnaby multiplex needs a Burnaby builder
Burnaby's R1 SSMUH zoning permits three to six homes on lots that used to allow one, and on paper that reads like a straightforward opportunity. In practice the permitted unit count and the buildable unit count are rarely the same number. Side setbacks, the pedestrian access every rear home needs, protected trees and the servicing capacity at the curb all take bites out of what fits, and each of those is local knowledge rather than something you can read off a bylaw.
Slope is the other Burnaby-specific factor. Capitol Hill, Westridge, Burnaby Heights and Buckingham Heights carry retaining, drainage and foundation costs a flat lot does not, and the grade rules that derive height on those lots can quietly remove a storey. We have been building on Burnaby hillsides for years, which is why we test the envelope before quoting rather than after.
The practical consequence is that the useful conversation happens before you buy the lot, not after. Send us an address and we will tell you what we think fits on it and what it would cost to build, including when we think the answer is that the project does not work.
Burnaby neighbourhoods we build in
Common Questions
Frequently asked.
Icon Projects builds multiplex and small-scale multi-unit housing across Burnaby and Greater Vancouver, from feasibility and rezoning through to occupancy. We are a CHBA Master Residential Builder, licensed by BC Housing under the 2-5-10 home warranty, and building in Greater Vancouver since 2004. Our current Burnaby multiplex, 7609 Coldicutt, completes Fall 2026.
Under Burnaby's R1 SSMUH zoning, up to three units on a lot of 280 square metres or less, up to four above that, and up to six where any part of the lot sits within 400 metres of a frequent-transit stop. Site geometry, protected trees and servicing capacity routinely reduce what actually fits below the permitted maximum.
On our own Step Code 4 multiplex projects, all-in construction runs about $330 per square foot, covering hard costs, soft costs and our markup, and excluding GST and land. Hard costs alone run about $235 per square foot. These are our own figures on our own projects, not market data, and a sloped or poorly serviced site can move them.
Construction runs about six months from demolition to completion on our Burnaby projects. Design, consultants and municipal permit review sit ahead of that and often take longer than the build itself, so plan the project around both halves rather than the construction schedule alone.
On our projects a developer typically needs under $100,000 of their own capital to carry construction to lockup, because our supplier and trade network works on deferred payment terms. That covers construction only and excludes land. We are a builder, not a lender, and the arrangement is reviewed project by project.
Yes. Provincial legislation allows strata subdivision of SSMUH units and Burnaby has been issuing strata-eligible R1 permits since the zone was adopted. The path is cleaner on attached forms than on several detached principal buildings on one parcel, so decide your exit strategy early because it shapes the design.
Every unit intended for sale must be enrolled in BC's 2-5-10 home warranty by a builder licensed with BC Housing. Two years on labour and materials, five on the building envelope, ten on structure. You can and should verify a builder's licence yourself on the BC Housing public registry.
Per square foot, generally yes, because details repeat across units and site setup and supervision spread over more floor area. The saving is smaller than people expect, though, because multi-unit work adds servicing complexity, acoustic and fire separation between units, and warranty enrolment for each home.
Continue Exploring
Other services.

Vision & Permitting
Planning
Every build starts with clarity. We translate intent into permit-ready drawings, navigating zoning, feasibility and budgeting before a single shovel touches the ground.
Learn More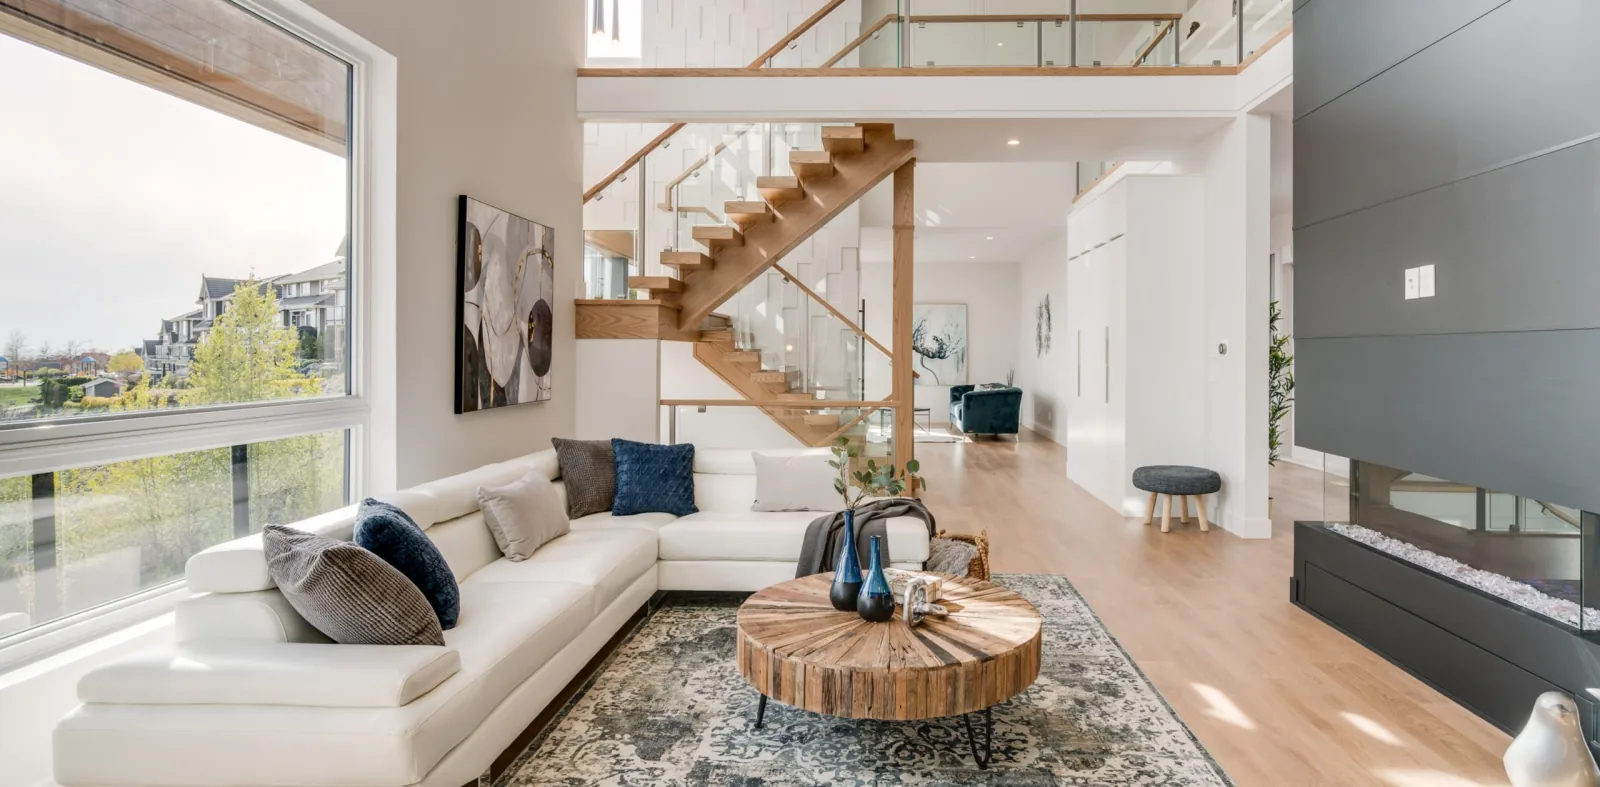
Bespoke Builds
Custom Homes
From foundation to finishing carpentry, homes designed and built around how you actually live, made with materials chosen to age beautifully.
Learn More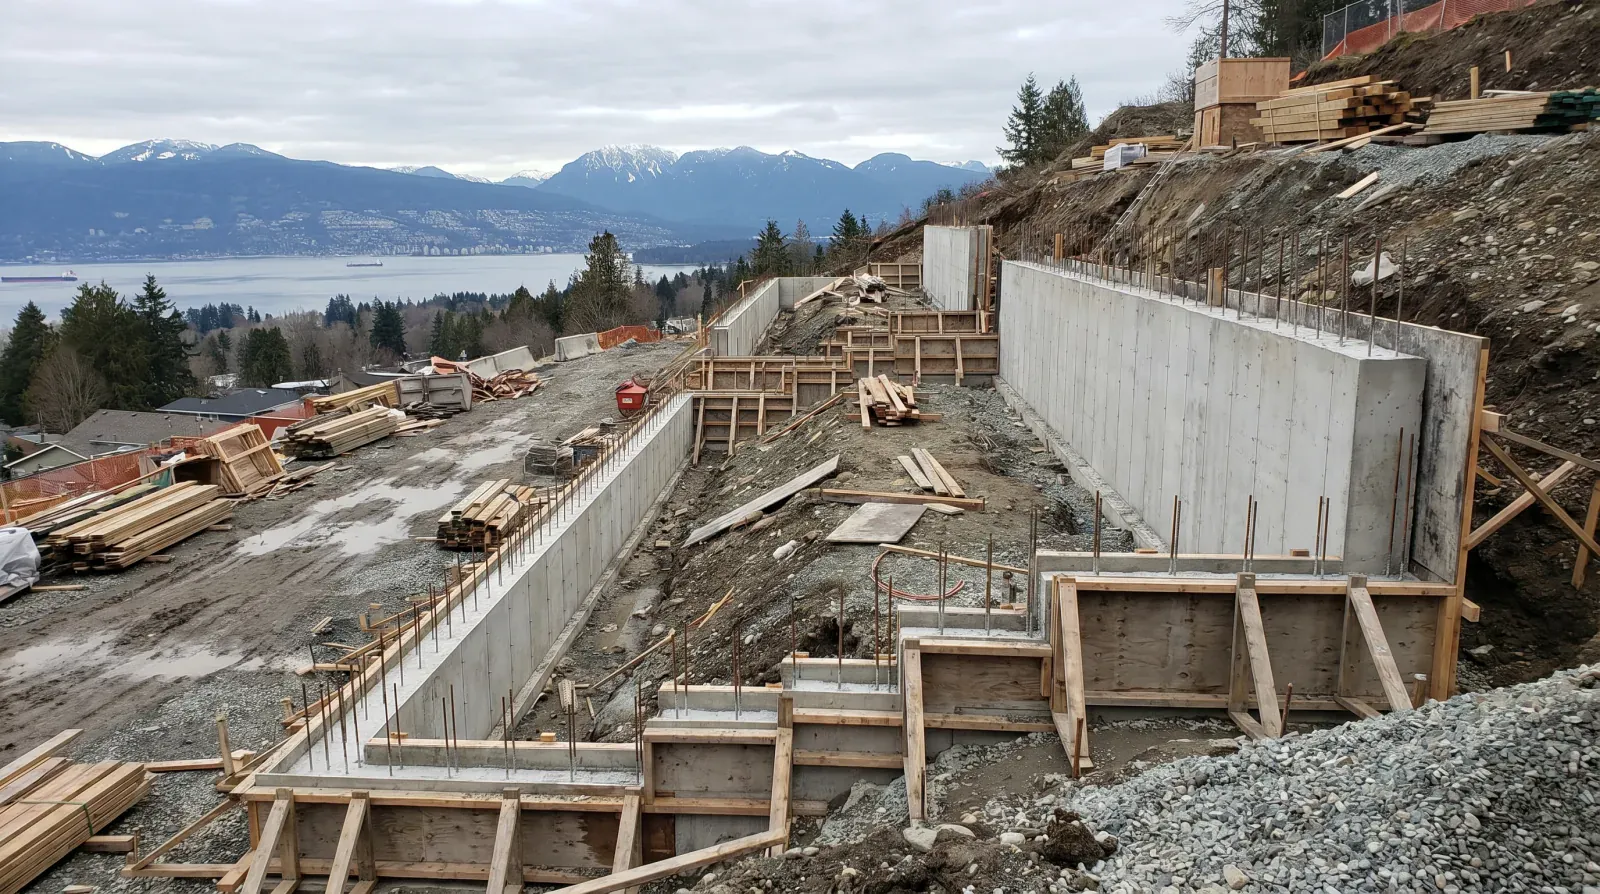
Slope, Soils & Views
Hillside Construction
Stepped foundations, geotechnical-driven retaining walls, hillside drainage, view-corridor bylaws, Burnaby's slope lots demand a builder with two decades of hillside experience. That's what we bring.
Learn More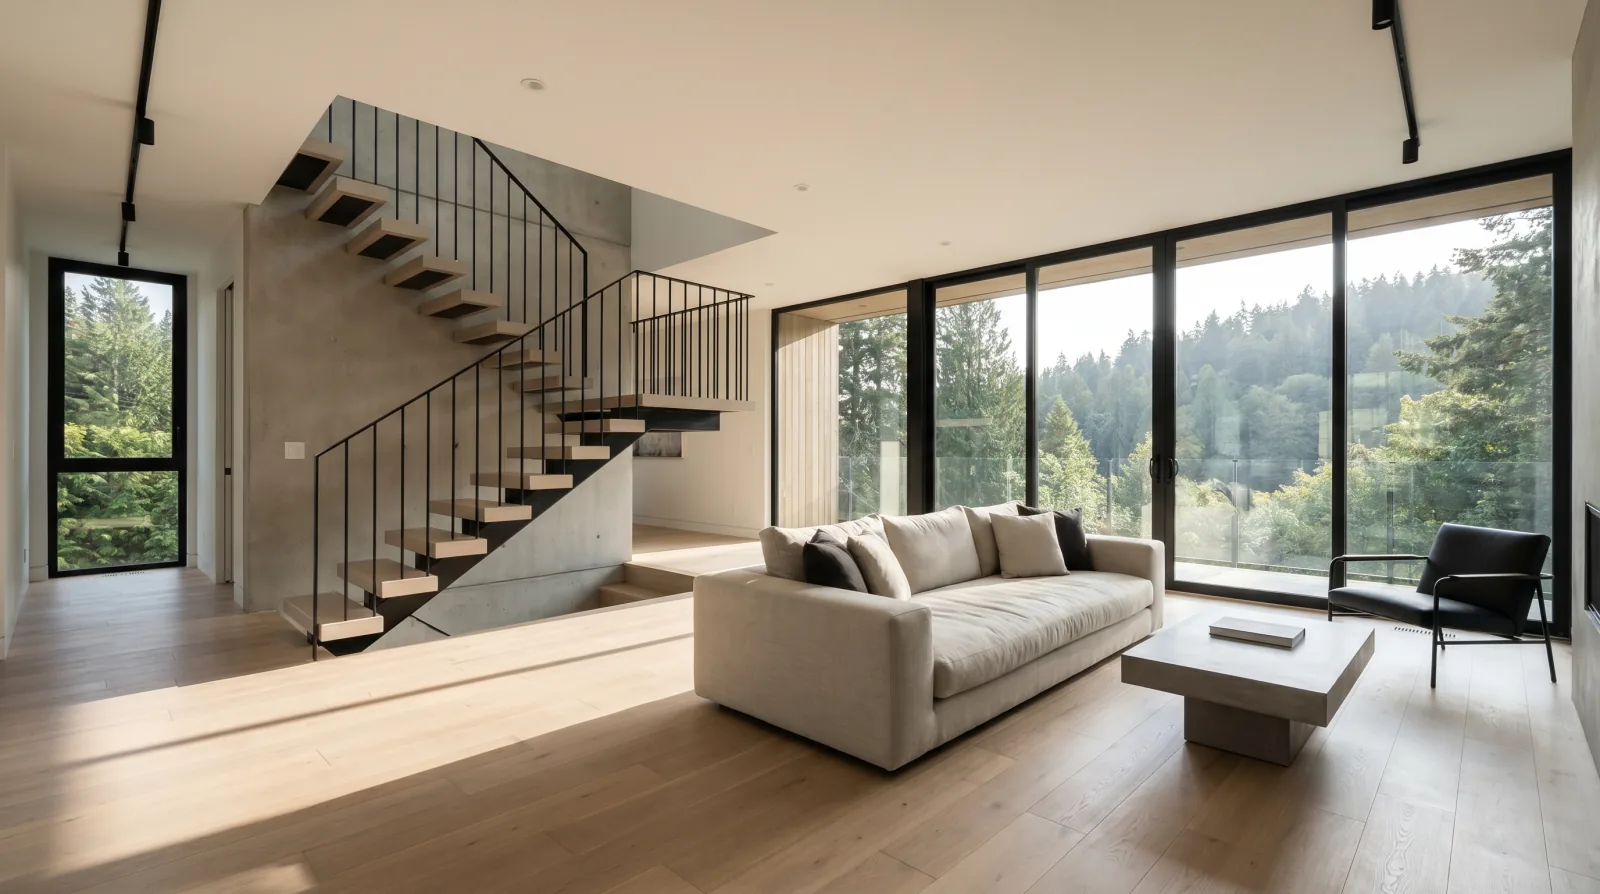
Renovate, Add or Rebuild
Whole-Home Renovation
Major renovations sit on a spectrum from cosmetic refresh to full structural overhaul. We help you find the right point on that spectrum, then build it.
Learn More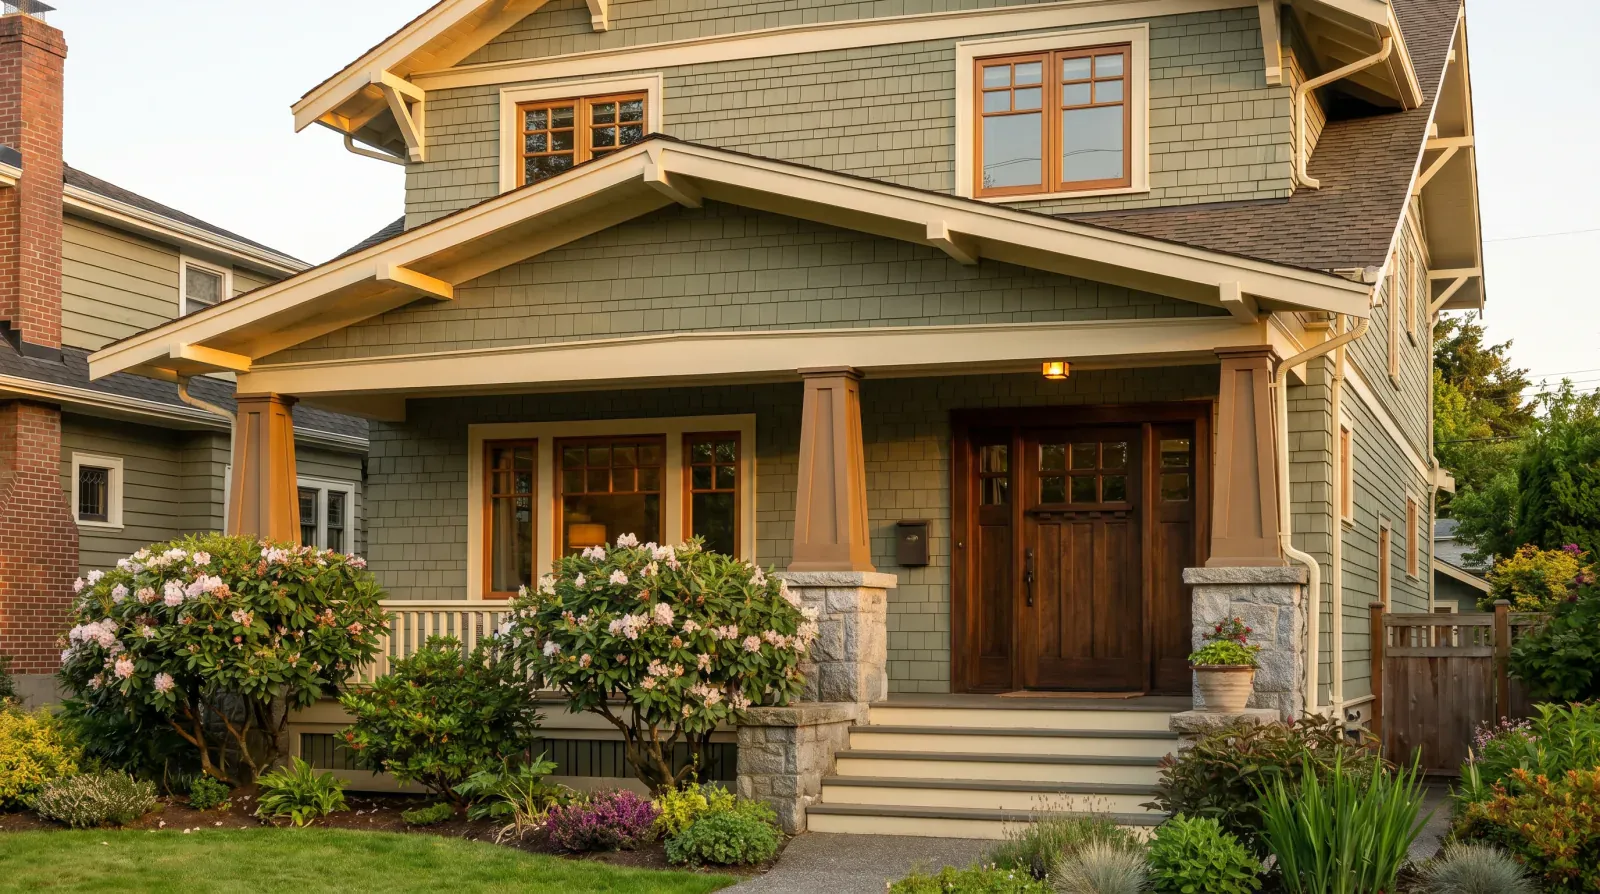
Character, Preserved
Heritage Restoration
Original siding profiles, salvaged fir, restored windows, sympathetic additions, heritage and character home restoration done at builder pace, not museum pace.
Learn More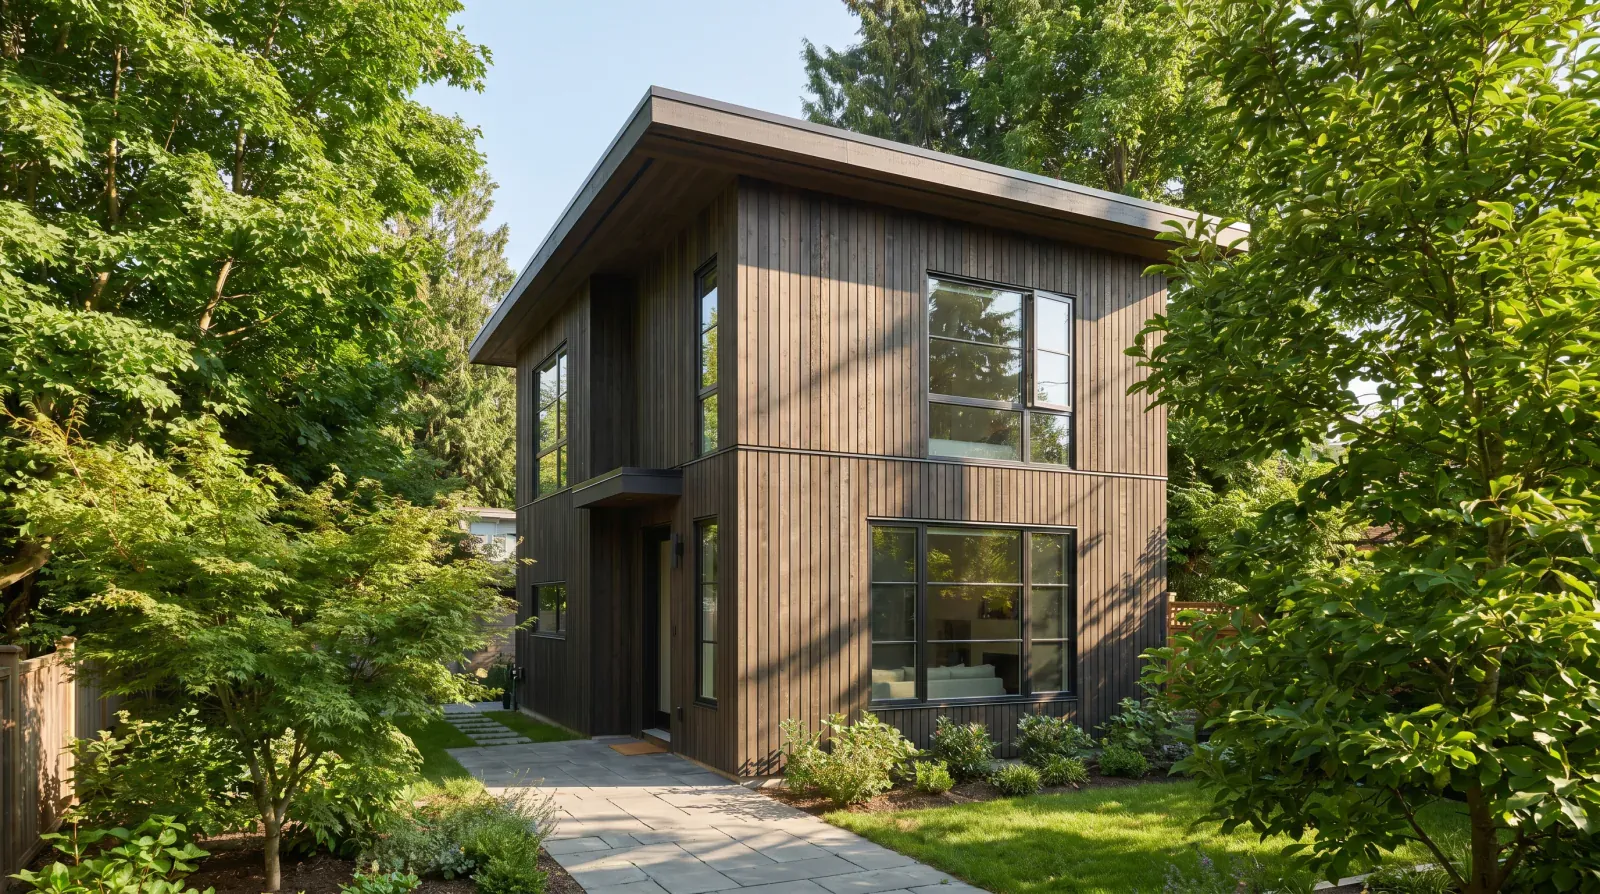
Secondary Dwellings, Done Right
Laneway & Coach Houses
Coach houses and laneway homes built with the same care as the main house, proper envelope, real kitchens, proper sound and fire separation between buildings.
Learn More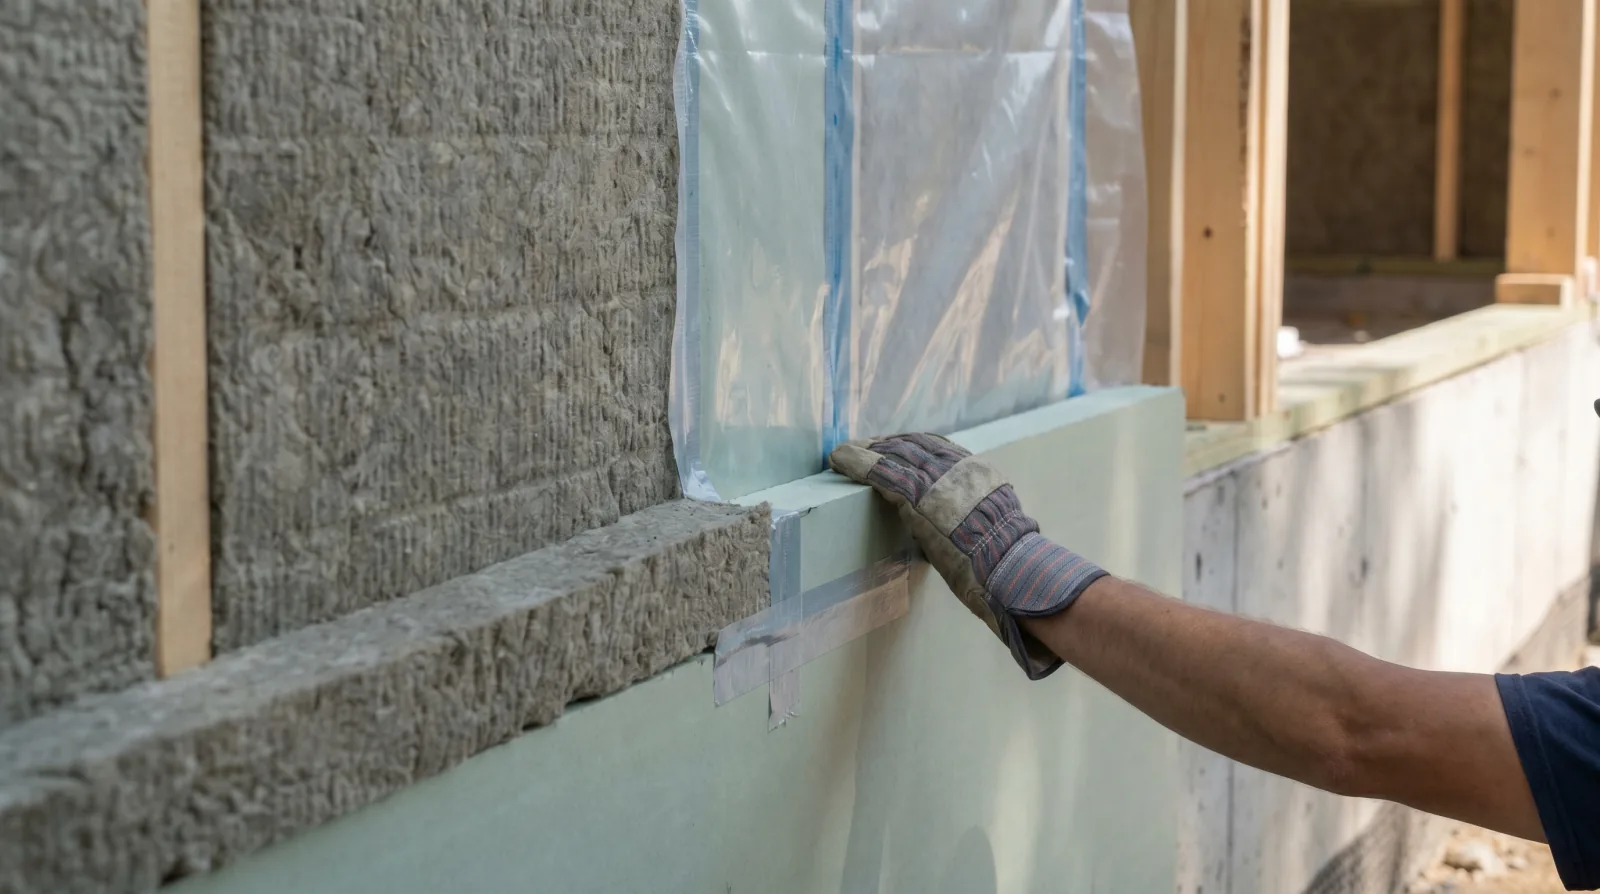
Highest-Performance Envelope
Passive House & Step 5
Step 5 envelopes, blower-door targets under 1.0 ACH₅₀, mineral-wool exteriors, heat-pump mechanical, HRV/ERV, high-performance homes built to certify, not just claim.
Learn More
Renovate, Kitchens
Kitchen Renovation
Refresh, reconfigure, or take walls down, we scope kitchen renovations honestly, then sequence them so you're not living without a sink longer than you have to.
Learn More
Renovate, Bathrooms
Bathroom Renovation
Tile, fixtures and finishes are the visible part. Waterproofing, ventilation and the plumbing routing under the floor are what decide whether the bathroom lasts.
Learn More
Renovate, Basements
Basement Renovation
Dampproofing, egress, mechanical, and an insulation strategy that actually works on a Burnaby slab. The cosmetic part is the easy part.
Learn More
Renovate, Add Space
Additions
Over-builds, rear extensions, second-storey adds, additions only work when the connection between new and existing is engineered, not improvised.
Learn More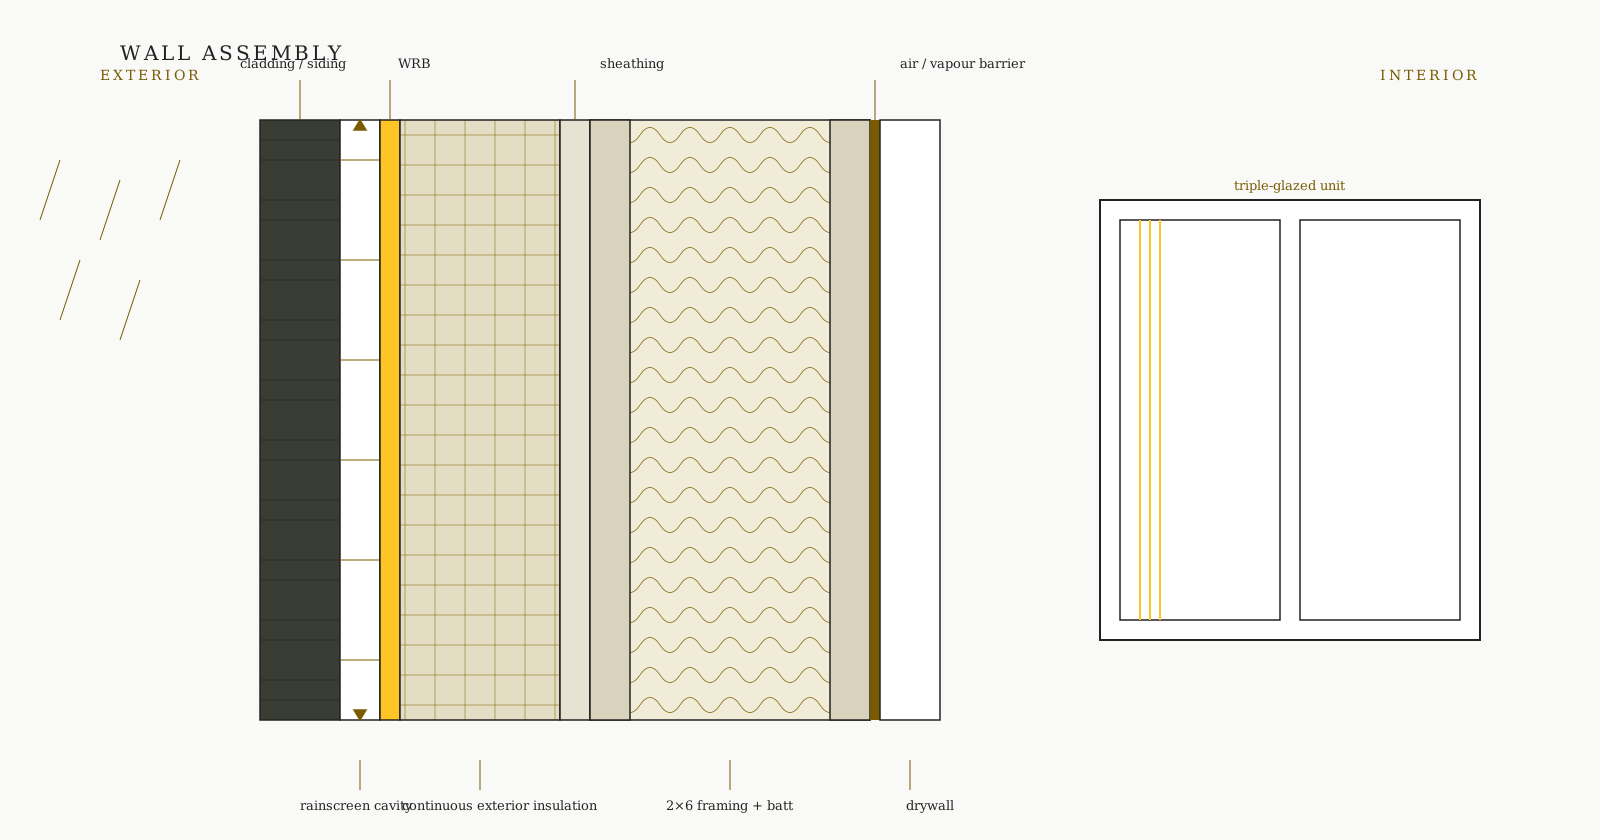
Renovate, Envelope
Exterior Envelope Renovation
Re-clad, retrofit a rainscreen, upgrade insulation, replace windows, envelope work is where most older Burnaby homes get a generation of life back.
Learn MoreBegin
Discuss your multiplex
A short conversation is the fastest way to understand whether Icon is the right partner for your project.