Industry & Code
Seismic Design in a Burnaby Custom Home: What Holds the House Down
Greater Vancouver sits in a high seismic zone, and the 2024 BC Building Code reflects it. Here is what actually resists an earthquake in a wood-frame Burnaby house: shear walls, hold-downs, anchor bolts, and the connections between them.
A client walked the site with us during framing and asked a fair question: what makes this house earthquake-proof?
Nothing does. No house is earthquake-proof, and a builder who tells you otherwise is selling something. But plenty of things make a house earthquake-resistant, and almost none of them are what people picture. They imagine thicker walls, more concrete, something visibly heavy and solid. What actually resists a quake is a chain of connections, most of them small, most of them cheap, and most of them completely invisible once the drywall goes on.
That is worth understanding before you build in Burnaby, because it changes what you should be watching for.
Why the code takes this seriously here
Greater Vancouver and the Fraser Valley sit in a high seismic hazard region. The 2024 BC Building Code, which came into effect in March 2024, incorporates updated seismic hazard data, and the provincial building codes pages are where the current editions live. Part 4 governs structural design and loads, which is where the seismic design basis for an engineered house sits.
The practical effect for a homeowner is simple. Earthquake resistance is already in the drawings, already priced, and already required. The question is not whether your house gets it. The question is whether it gets built the way it was drawn.
That distinction matters more than most people realize, and it is where we spend our attention.
The load path is the whole idea
Here is the mental model that makes the rest of this make sense.
An earthquake shakes the ground sideways. The house wants to stay where it is. That difference creates a sideways force through the building, and the force has to travel from wherever it starts, high up in the roof and floors where the mass is, down through the structure and into the soil. Engineers call the route it takes the load path.
Every link in that path has to be there. Roof sheathing into the roof framing. Roof framing into the walls. Wall sheathing nailed to the studs. Studs tied to the top and bottom plates. Bottom plates bolted to the foundation. Foundation into the soil. Break one link and the force has nowhere to go, so something else fails instead.
This is why seismic performance is a connections problem. You can frame a house out of perfectly good lumber and still build a bad seismic structure by getting the connections wrong. And you can build a genuinely resilient house out of ordinary framing by getting them right.
Shear walls: what stops the house racking
Picture a rectangular wall frame with no sheathing on it. Push the top sideways and it folds over into a parallelogram. That is racking, and it is exactly what a quake tries to do to a house.
A shear wall stops it. Nail structural sheathing to that frame in a specified pattern and the panel now resists the deformation. The wall stays square. Multiply that across the house, in both directions, and you have a building that can take a sideways shove.
The engineered drawings specify where those walls are, how long each one has to be, what sheathing goes on them, and how it gets nailed. Those four things are not interchangeable. A shear wall that is 300mm shorter than drawn, or sheathed with the wrong panel, or nailed at a wider spacing, is a different wall than the one the engineer analyzed.
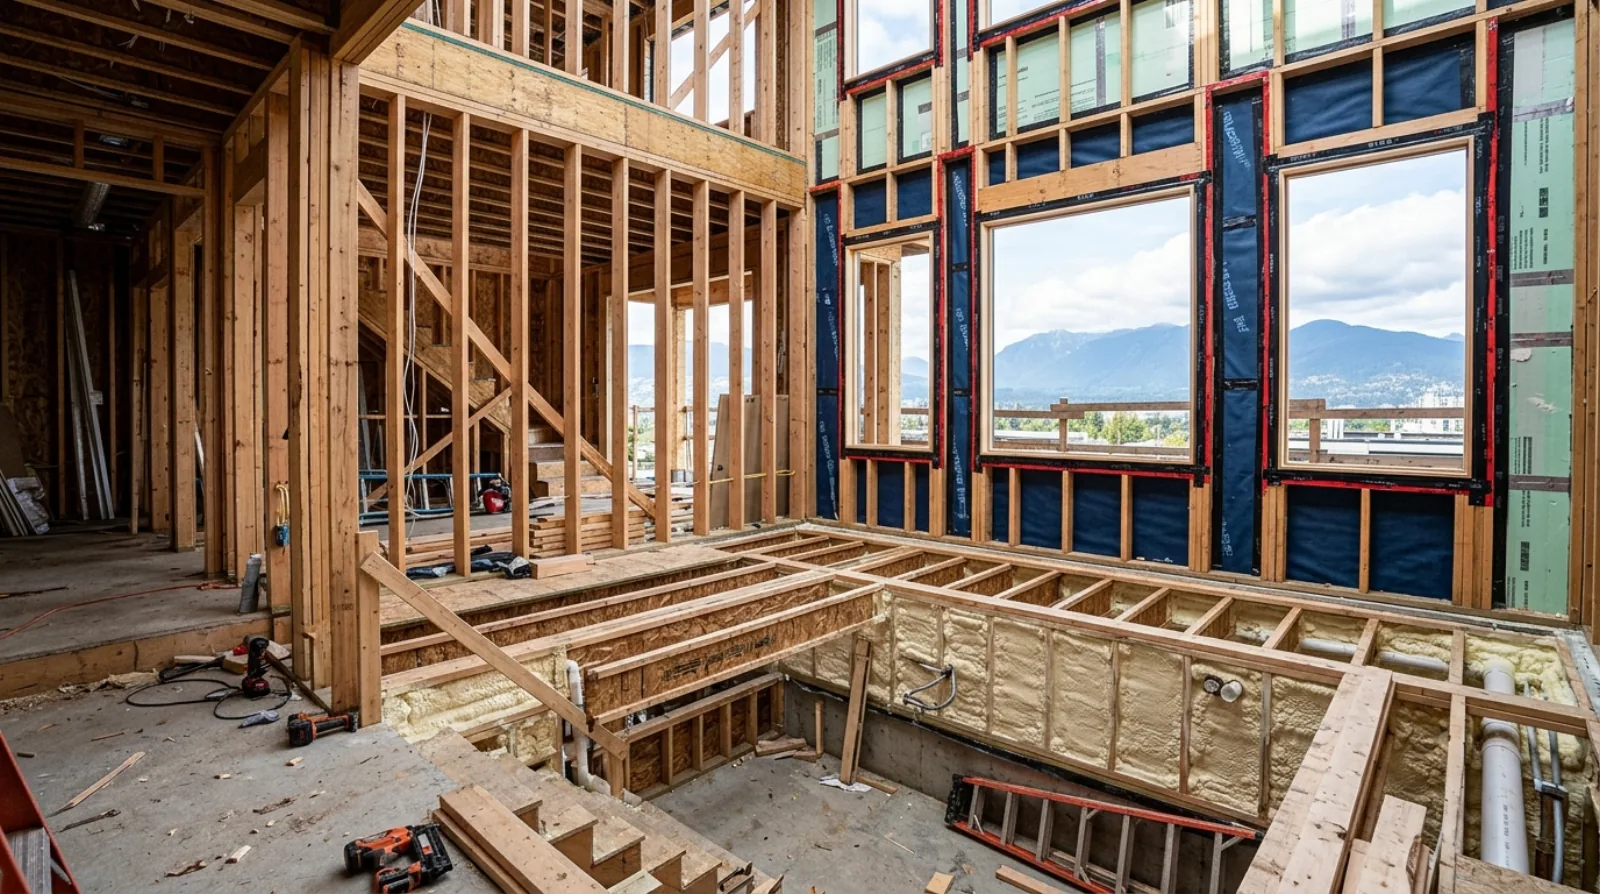
We bring this up during design for a specific reason: shear walls constrain the floor plan. Big glass openings, a wide-open great room, a garage door on a narrow front elevation, all of these eat up the wall length available to resist lateral force. On Burnaby view lots where the whole point is glass facing the view, this tension is real and it is better resolved on paper than during framing.
The answer is rarely "you cannot have the window." It is usually a different structural approach, sometimes steel, sometimes a proprietary engineered panel, occasionally a moment frame. But that decision belongs in design, where it costs a drawing revision. In framing it costs a stop-work and a redesign.
Hold-downs: the detail people skip
Go back to that shear wall being pushed sideways. It resists racking, so instead of folding over, the whole wall tries to rotate. One end presses down into the foundation. The other end lifts up off it.
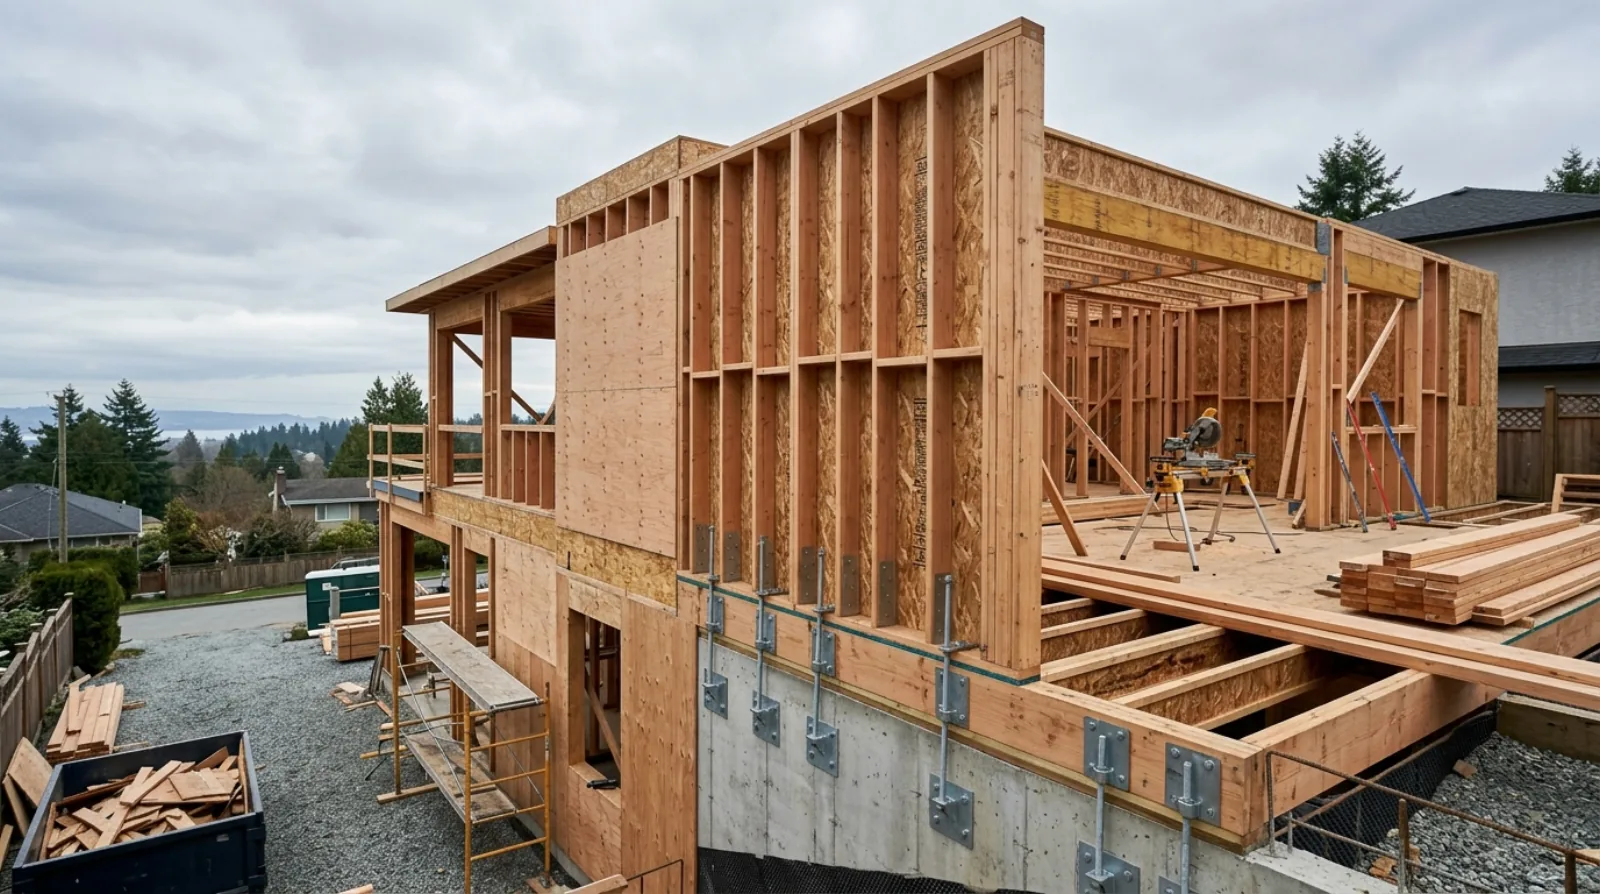
That uplift is real and it is large. Something has to hold that end down, and that something is a hold-down: a steel connector tying the end stud assembly to the foundation or to the structure below.
Hold-downs are where we see the most trouble on jobs we inspect, for two boring reasons.
The first is timing. Many hold-down types are cast into the concrete, which means their exact position has to be right before the pour. Concrete does not move afterwards. If a hold-down anchor lands 100mm off from where the end of the shear wall actually gets framed, you now have a problem that needs an engineered repair detail.
The second is substitution. Connectors are specified by model, and models are not generic. Swapping in a similar-looking connector because the specified one was not on the truck that morning is a real thing that happens on job sites, and it quietly changes the capacity of the connection.
Neither of these is exotic. Both are prevented the same way: the anchor layout gets checked against the framing plan before the pour, and the connectors get verified against the drawings during framing. We treat both as hold points, the same way we treat the pre-drywall walkthrough.
Anchor bolts and the sill plate
The connection between the bottom plate of the wall and the concrete below it is the one place where wood meets foundation, and it carries everything above.
Anchor bolts do that job. The engineered drawings call out their diameter, their embedment depth into the concrete, their spacing along the wall, and often a plate washer size. All four matter. An anchor bolt at the right spacing but shallow embedment is a weaker connection than it looks. A bolt with an undersized washer can pull through the wood plate under load, which defeats the point of the bolt.
In older Burnaby houses, particularly pre-1970s ones, this connection is frequently the weakest link in the whole building, sometimes absent entirely with the framing simply resting on the foundation under its own weight. That is the single most common thing a seismic retrofit addresses, and it comes up constantly when clients are weighing renovating versus rebuilding.
Where the soil comes into it
The load path ends in the ground, and the ground is not the same everywhere in Burnaby.
Soil conditions affect how ground motion reaches a building. Soft or loose soils can amplify shaking relative to firm ground, and the site's soil classification feeds directly into the seismic design. That is one of several reasons a geotechnical investigation matters on a Burnaby build, alongside slope stability and drainage.
On the hillside lots around Capitol Hill, Burnaby Mountain, and the north slope, this is doubly true, because the geotechnical report is driving foundation design, retaining, and drainage all at once. We go through that in more detail in our post on geotechnical reports for Burnaby slope lots, and the foundation side of it in foundations on Burnaby hillside lots.
Get a geotechnical engineer on the site early. The report informs the structural design, and structural design done before the soils are known is structural design that may have to be redone.
What actually goes wrong
After enough builds, the failure modes repeat. Almost all of them are process failures rather than knowledge failures.
Someone drills a hole through the end post of a shear wall to run a duct or a drain, cutting into exactly the member the hold-down is attached to. Someone frames a shear wall shorter than drawn because a window got nudged during a design change and nobody looped in the engineer. Someone nails the sheathing with a gun set too hot, driving heads through the panel face so the panel no longer grips. Someone leaves out the blocking at a panel edge because the drawing detail was on a different sheet.
None of these are dramatic. Every one of them reduces capacity. And every one of them is invisible three days later.
This is the honest argument for site supervision, and for structural engineering that includes field review rather than stopping at the drawing. The engineer who designed the lateral system is the right person to confirm it got built, and that review is worth insisting on.
What to ask your builder
If you are interviewing builders for a Burnaby project, a few questions will tell you a lot about how they handle this.
Ask who the structural engineer is and whether they do field reviews. Ask how anchor and hold-down placement gets verified before a pour. Ask what happens when a design change moves a window that sits in a shear wall. Ask to see a nailing schedule on a set of their drawings.
The answers matter less than whether the questions land as familiar. A builder who runs a real process will have a ready answer, because they deal with this on every job. It sits alongside the other questions worth asking, which we collected in 12 questions before signing a builder contract.
The house you can see is finishes. The house that matters in a quake is the one behind the drywall, and it gets built exactly once.
Frequently asked questions
- Is Burnaby in an earthquake zone?
- Yes. Greater Vancouver and the Fraser Valley sit in one of the higher seismic hazard regions in Canada, and the 2024 BC Building Code incorporates updated seismic hazard data that reflects it. Every new house in Burnaby is designed and built to resist earthquake forces as a matter of code. At Icon Projects the structural drawings for a Burnaby build carry a seismic design basis prepared by a structural engineer registered with Engineers and Geoscientists BC.
- What is a shear wall in a house?
- A shear wall is a wall built to resist sideways force rather than just carry weight downward. In a wood-frame house it is typically a framed wall with structural sheathing nailed to it on a specified pattern, tied to the framing above and below and anchored at its ends. When an earthquake or a windstorm pushes the house sideways, the shear walls are what stop it from racking out of square. At Icon Projects the location, length, sheathing type, and nailing pattern of every shear wall come from the engineered drawings.
- What does a hold-down do in seismic design?
- A hold-down resists uplift at the end of a shear wall. When lateral force pushes a wall sideways, the wall wants to rotate, which lifts one end up off the foundation. A hold-down is a steel connector that ties the end stud assembly down to the foundation or to the framing below so the wall cannot lift. At Icon Projects hold-downs are set before the concrete pour where they are cast in, because relocating one after the fact is difficult and often requires an engineered repair detail.
- Do I need a structural engineer for a custom home in BC?
- For most custom homes in Greater Vancouver, yes. Part 9 of the BC Building Code covers houses and small buildings, but any element outside its prescriptive scope, and the seismic and soils design basis generally, requires engineered design. Slope, soil conditions, large openings, long spans, and tall walls all commonly push a house into engineered territory. At Icon Projects we engage a structural engineer registered with Engineers and Geoscientists BC during design rather than after the drawings are done.
- Does a concrete foundation make a house safer in an earthquake?
- Only if the house above is properly connected to it. A strong foundation with weak anchorage is not much use, because the failure simply moves to the connection. What matters is the continuous load path: sheathing to framing, framing to plates, plates to the foundation through anchor bolts, and the foundation to the soil. At Icon Projects we treat the anchorage and hold-down inspection as a hold point in the schedule, before framing gets covered.
- Can you add earthquake resistance to an existing Burnaby house?
- Often, yes, though the scope depends on the house. Seismic retrofit work on an older wood-frame home usually focuses on the same weak points: bolting the sill plate to the foundation where it never was, adding sheathing and blocking to cripple walls in the crawlspace, and improving connections between levels. At Icon Projects a retrofit of this kind starts with a structural engineer assessing the existing building, because the right scope depends on how the house was originally built.
- Why does the nailing pattern on sheathing matter so much?
- Because the nails are what transfer force from the sheathing panel into the framing, and a shear wall's rated capacity assumes a specific nail size at a specific spacing. Nails too far apart, driven too deep so the head crushes through the panel, or placed too close to a panel edge all reduce that capacity. At Icon Projects the nailing schedule on the engineered drawings gets checked during framing, since it is one of the few structural details that is fast to inspect and impossible to see afterwards.
- Does a heavier or more solid house perform better in an earthquake?
- Not necessarily, and often the opposite. Earthquake forces on a building are proportional to its mass, so a heavier building attracts larger forces. A well-connected light wood-frame house is a genuinely good performer in a seismic event, which is part of why wood frame remains standard for houses across Greater Vancouver. At Icon Projects the design conversation is about the load path and the connections.