
Bespoke Builds
Burnaby Custom Home Builder
A home designed around how you actually live.
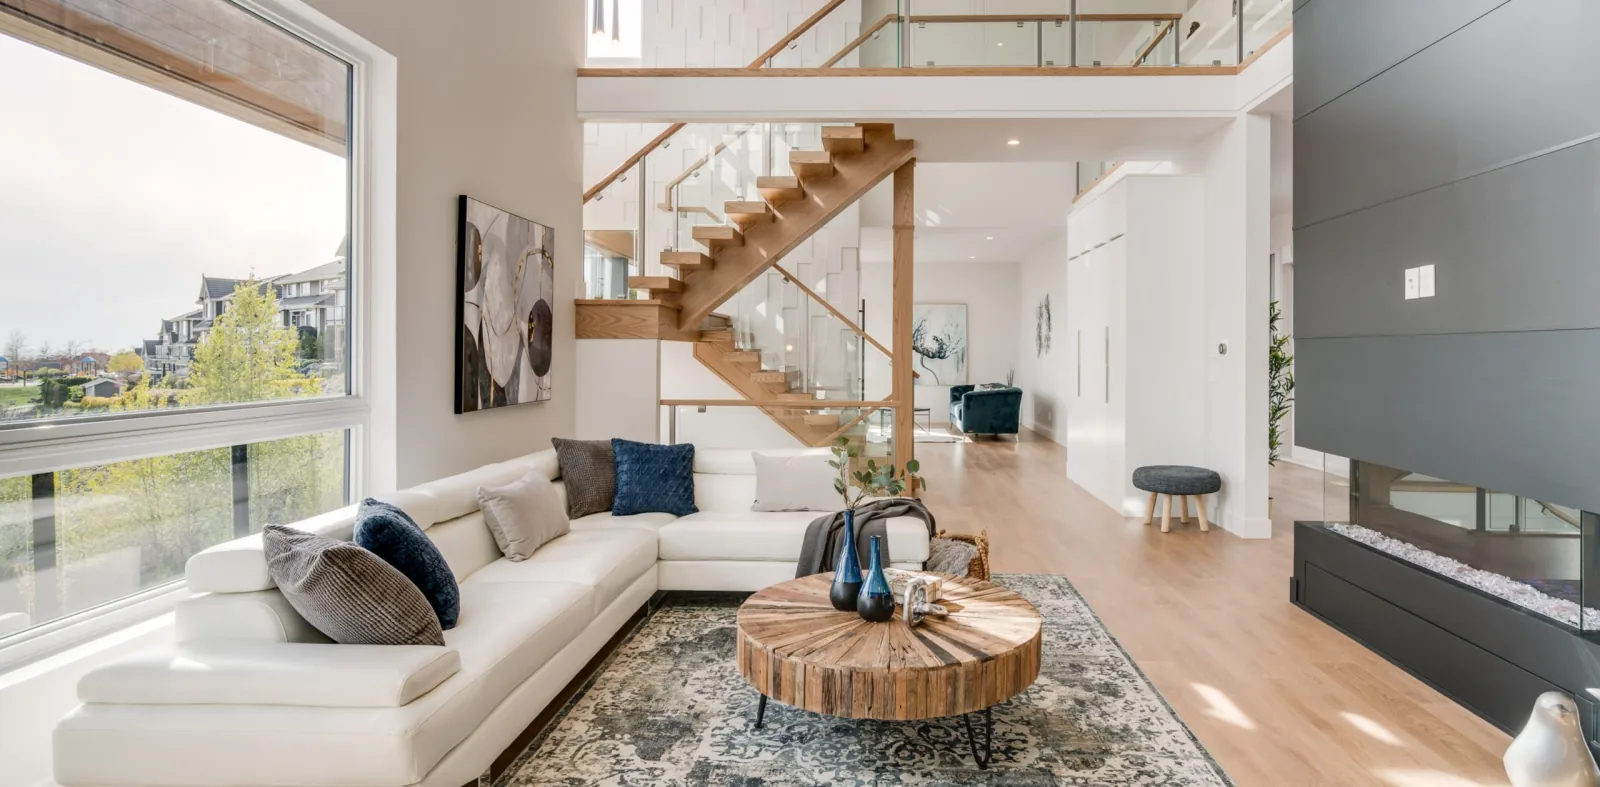
What does a custom home builder in Burnaby do?
A custom home builder in Burnaby manages every stage of a residential build, from lot feasibility and permit drawings through to the occupancy permit and handover key. Icon Projects has built custom homes in Burnaby and Greater Vancouver since 2004. The team holds a CHBA Master Residential Builder designation and a BC Housing 2-5-10 home warranty licence, covering two years on labour and materials, five years on the building envelope, and ten years on structure. The full process, design, Burnaby permit submission, and construction, typically runs twelve to twenty-four months. Every Icon Projects build has a consistent point of contact on site from the first planning call through the final deficiency walkthrough.
The Approach
How we build custom homes in Burnaby.
A custom home is more than a floor plan, it's a long-term decision about how you want to live. We build across Burnaby Heights, Capitol Hill, Brentwood, Metrotown, Deer Lake, South Slope, Edmonds, Highgate, Coquitlam, North Vancouver, Abbotsford, and the broader Greater Vancouver region. The process typically runs twelve to twenty-four months from design to occupancy, with Burnaby permits averaging four to eight months. We carry every project from concept through final inspection, keeping budget, lifestyle and craftsmanship aligned so the finished home is unmistakably yours.
The Process
Step by step.
Every custom homes engagement runs through the same four-stage rhythm, refined over two decades of builds.
- 01
Establish a clear budget before design begins
Before design choices multiply, we set a realistic budget tied to your priorities, lot, structure, finishes, future changes. We show you where the dollars create real value, and where you can save without diluting the result. This conversation happens at the start, not mid-design when adjusting is painful.
- 02
Design and construction, from foundation to final walkthrough
Layout, flow, light, storage, the details you'll touch every day, every decision is filtered through how you actually want to live. Foundation through roofing is handled with the same meticulous care from the same team. We manage all licensed trades, inspections, and code compliance so you don't have to coordinate a dozen contractors.
- 03
Permits handled start to finish
We prepare and submit the full permit package to the City of Burnaby, drawings, energy compliance documentation, geotechnical reports on slope lots, and tree-protection declarations where required. In 2026, all Burnaby permit applications are digital-only. We've adapted our package to meet this. A complete, first-submission package is the fastest path through the city's queue.
- 04
One point of contact from start to finish
Progress updates, milestone notifications and schedule changes all flow through one place. The team is reachable when you need a quick decision, so you're never in the dark about where your home stands. When a subcontractor's work isn't up to standard, it gets corrected before you hear about it.
Building in Burnaby
Why Burnaby custom home builds require an experienced builder
Burnaby is one of the most topographically varied municipalities in Greater Vancouver. A significant share of its residential lots sit on slopes, Capitol Hill, South Slope, and Burnaby Mountain each have grades that affect foundation engineering, drainage, and structural design in ways a flat-lot builder won't anticipate.
The Burnaby Tree Bylaw catches more owners than expected: any tree with a trunk diameter of 20 cm or larger on a property subject to a development application is a Protected Tree and requires a declaration at permit. Many lots have several. We walk every site before quoting.
Starting in 2026, all Burnaby building permit applications are submitted digitally through the My Permits Portal, and digital-only permits are issued from March 31, 2026. The Energy Step Code minimum for all new Part 9 homes is now Step 3 plus EL-4 of the Zero Carbon Step Code. We build these requirements into every design from the first sketch.
Burnaby neighbourhoods we build in
What clients say
Built in Burnaby.
"Moved in on the date promised fourteen months earlier."
We interviewed five builders before choosing Icon. The difference was immediately obvious, Sanj had actually read our drawings before the meeting and came with real questions, not a sales pitch. Throughout the build he was on site regularly, answered every message personally, and flagged a structural issue with the architect's drawings before it became expensive. We moved in on the date they gave us fourteen months earlier.
Michael & Sarah T.
Burnaby Heights · Custom Home
"Permit issued first submission, no revisions."
Building a home in BC is notoriously stressful. With Icon it wasn't. They handled the Burnaby permit process without a single revision request, apparently their first-submission package was complete enough that the city just issued. The pre-drywall walkthrough caught three things I'd never have known to look for. I'm recommending them to everyone I know who's building.
David L.
Deer Lake, Burnaby · Custom Home
"Step Code Step 5 baseline, dramatically lower energy bills."
Icon designed to BC Energy Step Code Step 5 as the baseline, our energy bills are a fraction of what neighbours with comparable homes pay. The heat pump and HRV system Sanj specified turned out to be a significant long-term saving. Two years in, nothing has needed repair beyond routine maintenance. That's rare in new construction.
Thomas & Ana R.
Brentwood, Burnaby · Custom Home
Common Questions
Frequently asked.
The full timeline from design start to occupancy typically runs twelve to twenty-four months, depending on the complexity of the home and site conditions. City of Burnaby permits for a new single-family home average four to eight months for a clean, complete application, complex slope sites or applications requiring resubmissions can take longer. Construction itself runs twelve to eighteen months once permits are issued. We build a realistic schedule at the outset and track it through a client portal.
In BC, any builder constructing a new home must be licensed with BC Housing. Beyond that minimum, the CHBA Master Residential Builder designation is a higher-level credential earned through a combination of formal training, verified project history, and ongoing professional development, it is not automatic with a licence. Icon Projects holds both. We are also enrolled in the BC Housing 2-5-10 Home Warranty program, which covers two years on labour and materials, five years on the building envelope, and ten years on structure.
In 2026, all Burnaby building permit applications are submitted digitally through the city's My Permits Portal. A complete permit package for a new single-family home includes architectural drawings, structural engineer's report, energy compliance documentation (Step Code), geotechnical report for slope sites, and a tree-protection declaration for any trees 20 cm or larger in trunk diameter on the lot. Icon prepares and submits the full package. A complete first submission is the fastest path to permit issuance, incomplete applications go back to the queue.
We work with a trusted network of residential architects and building designers in Greater Vancouver. Most of our clients come to us before an architect is selected, we connect them with the right designer for their project type, lot, and style, then coordinate all design and engineering work through permitting. If you already have an architect you want to use, we work with them. Either way, Icon manages the full permit submission.
Our primary market is Burnaby and Greater Vancouver, including Capitol Hill, Burnaby Heights, Deer Lake, South Slope, Metrotown, Brentwood, Edmonds, and Highgate. We also build in Coquitlam, North Vancouver, and Abbotsford and the Fraser Valley. If you have a lot in a different area, reach out, we can confirm service coverage before your first call.
Continue Exploring
Other services.

Vision & Permitting
Planning
Every build starts with clarity. We translate intent into permit-ready drawings, navigating zoning, feasibility and budgeting before a single shovel touches the ground.
Learn More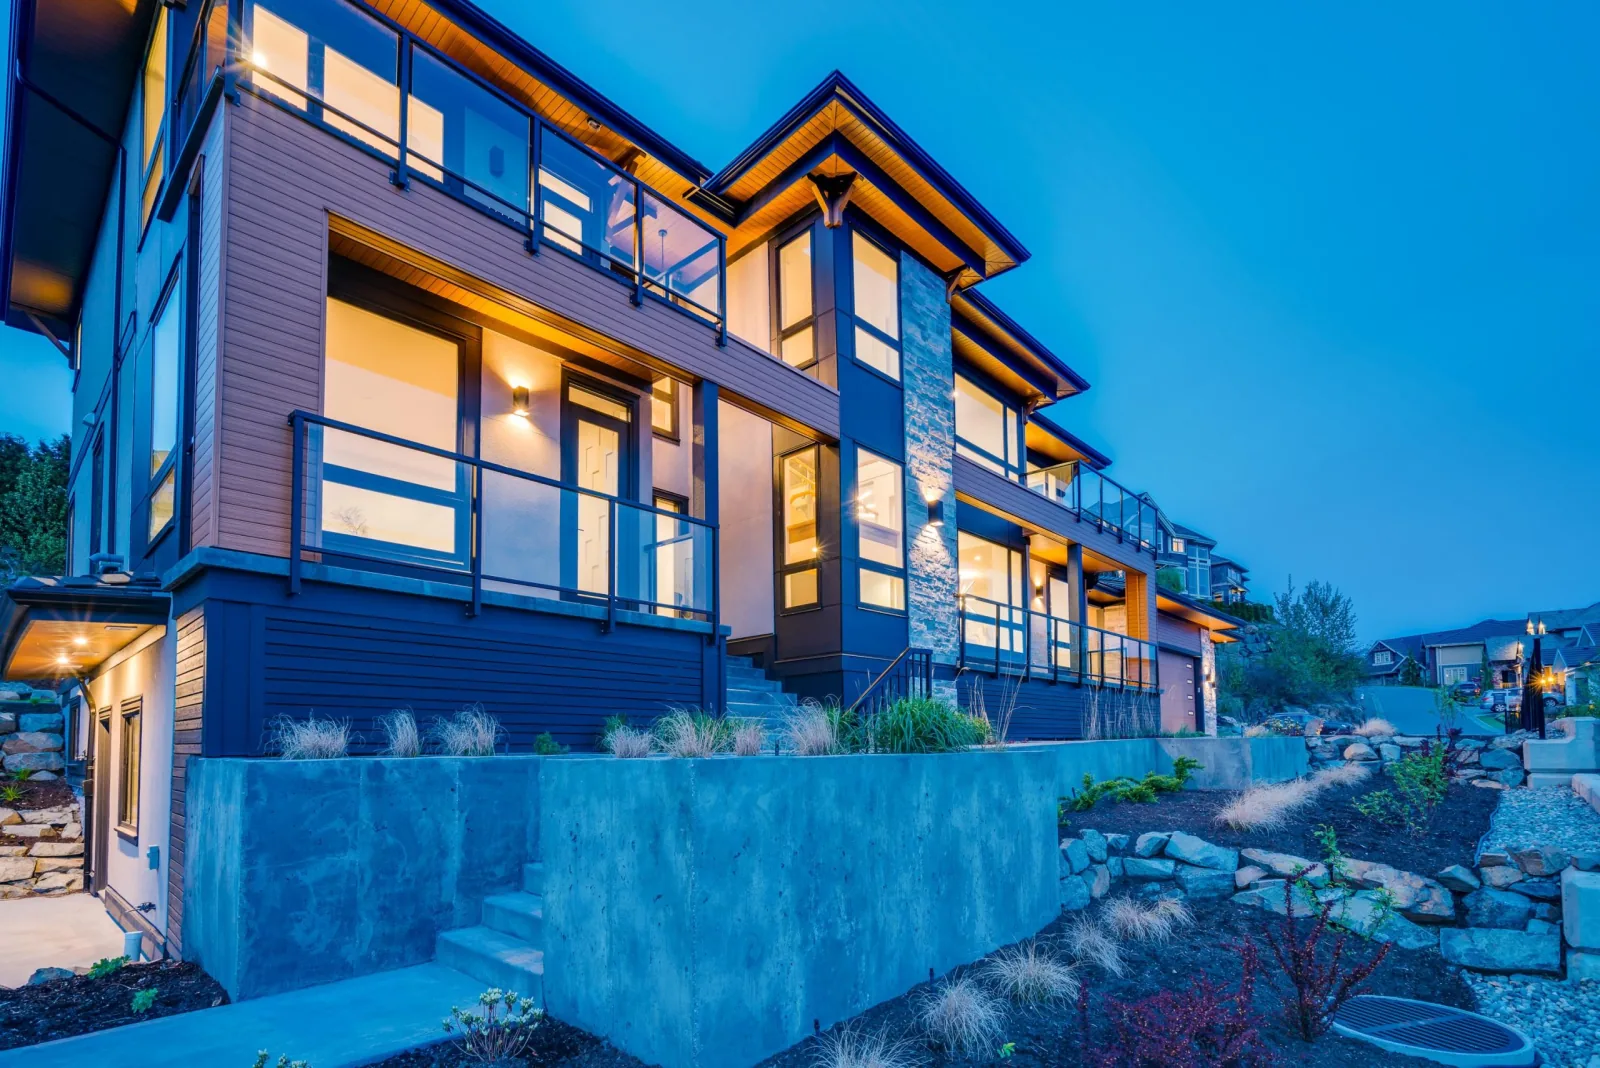
Density, Done Right
Multiplex Construction
Whether for family, tenants or future income, we deliver multiplex projects from rezoning through occupancy with the same craft we bring to single homes.
Learn More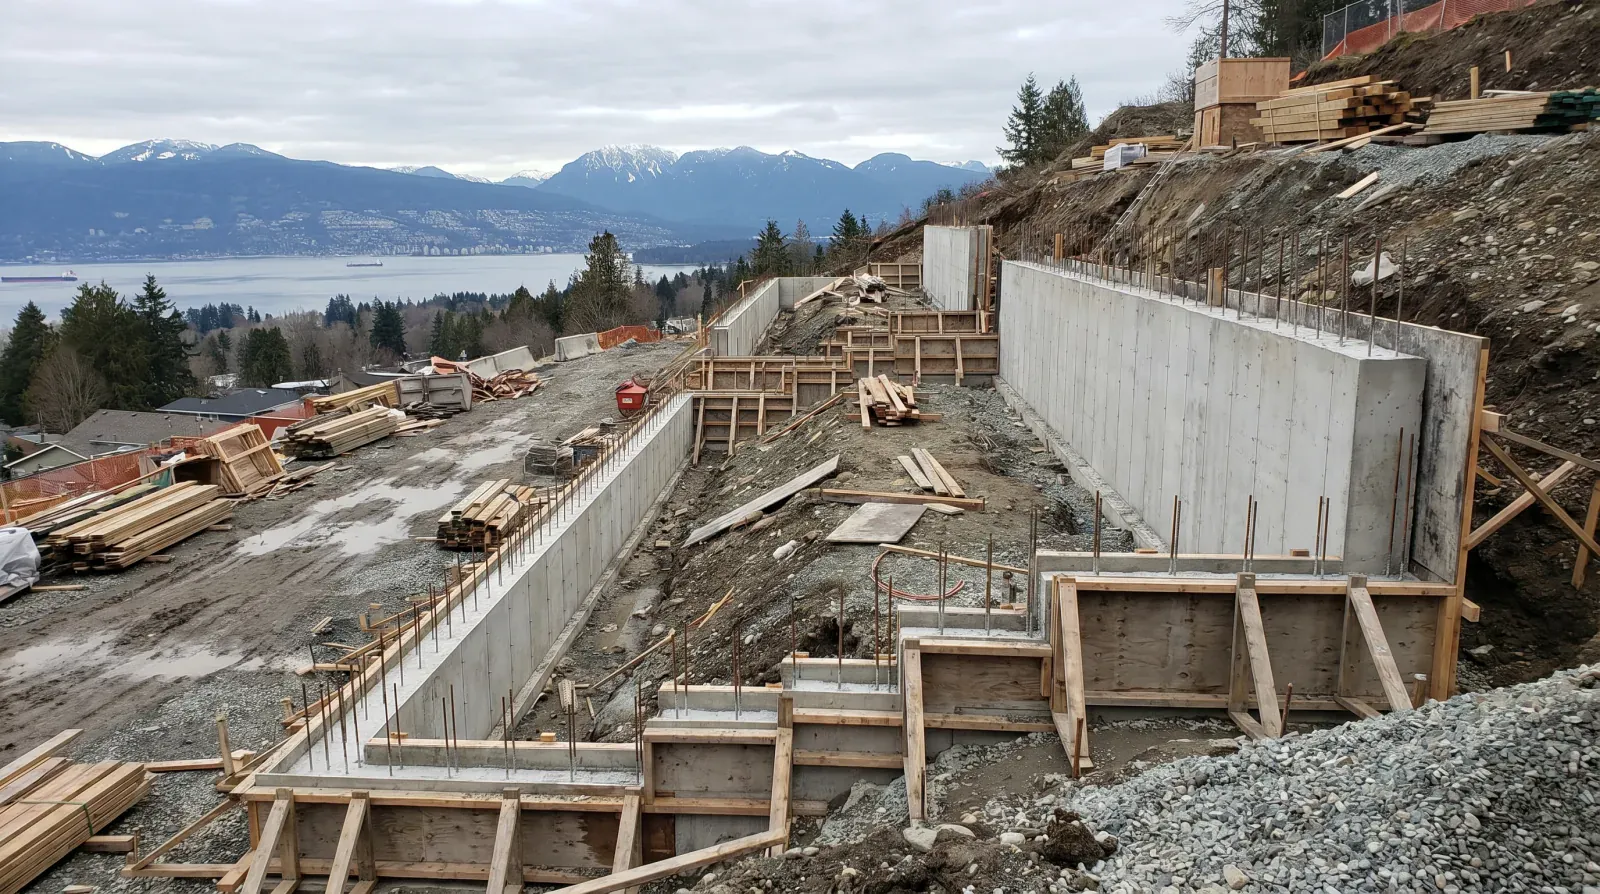
Slope, Soils & Views
Hillside Construction
Stepped foundations, geotechnical-driven retaining walls, hillside drainage, view-corridor bylaws, Burnaby's slope lots demand a builder with two decades of hillside experience. That's what we bring.
Learn More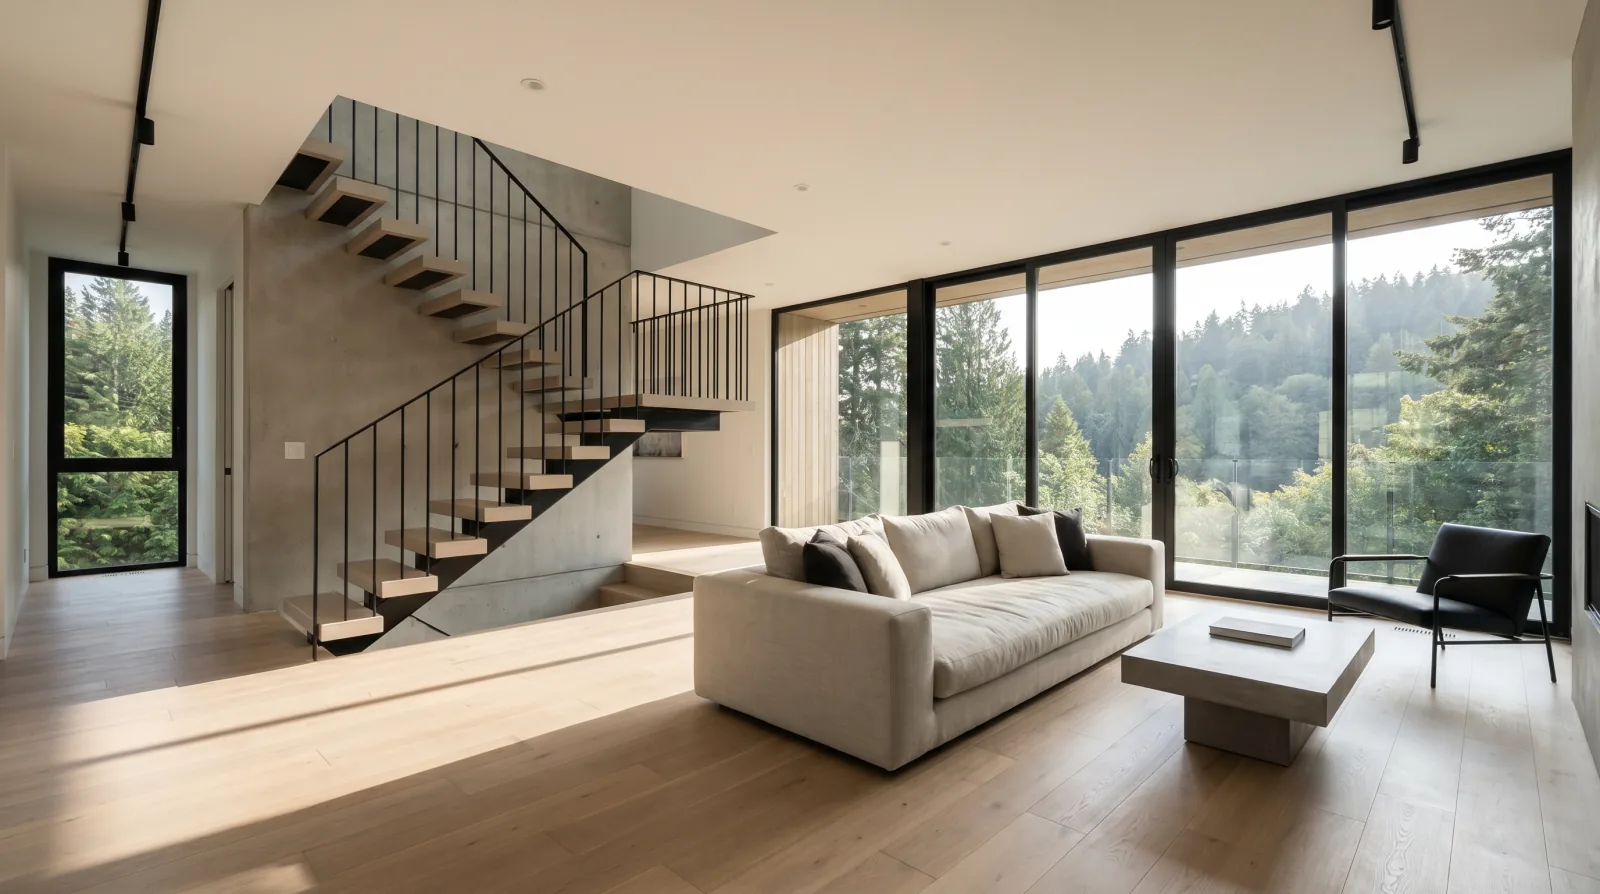
Renovate, Add or Rebuild
Whole-Home Renovation
Major renovations sit on a spectrum from cosmetic refresh to full structural overhaul. We help you find the right point on that spectrum, then build it.
Learn More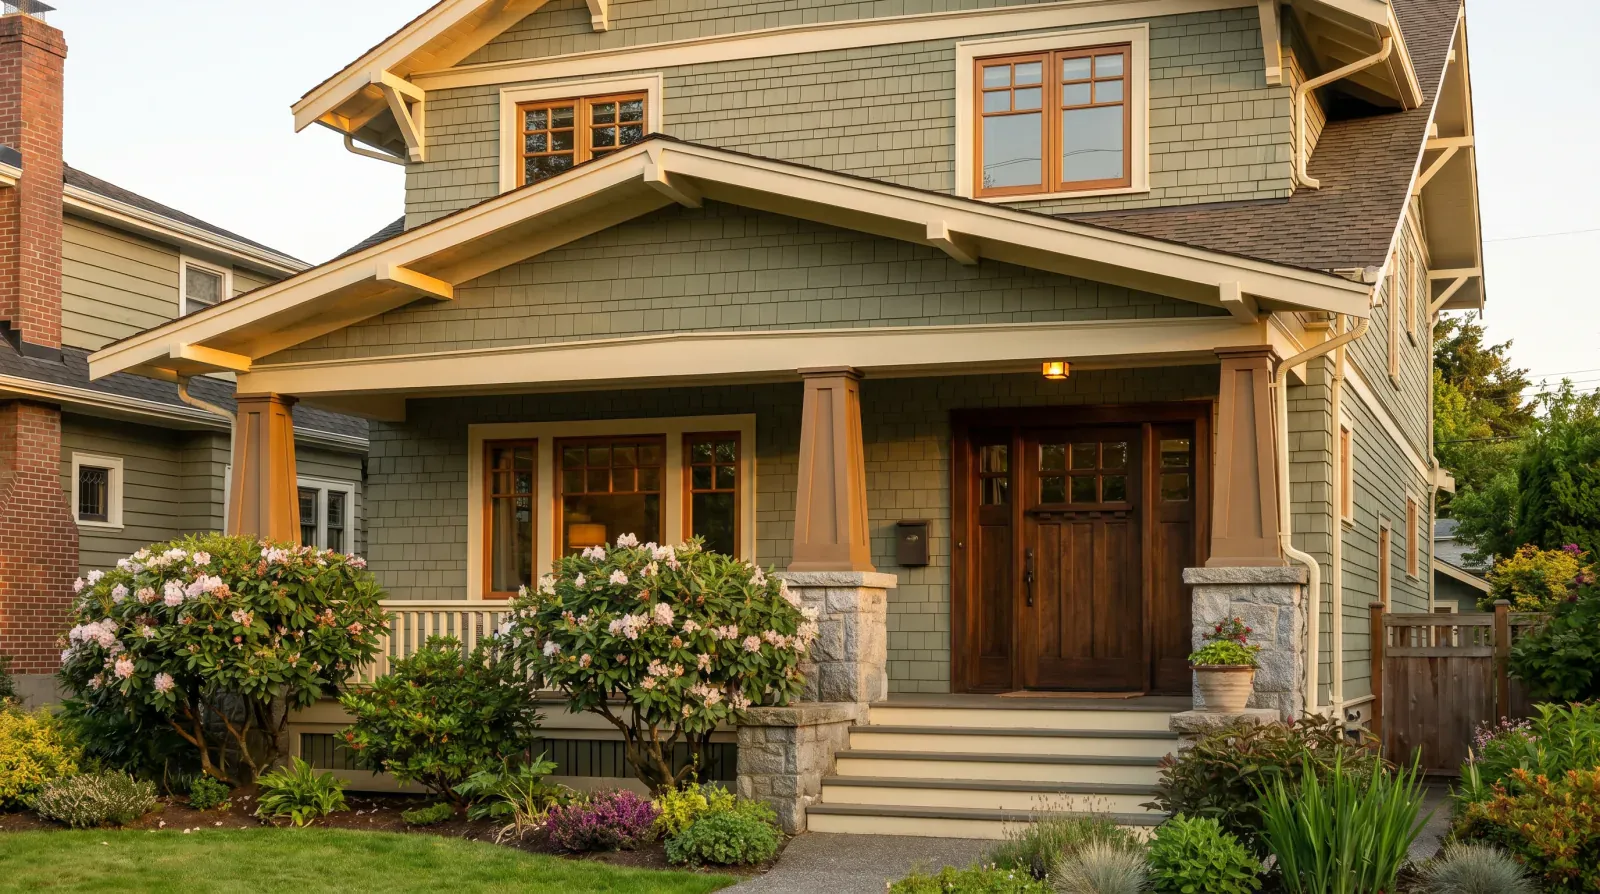
Character, Preserved
Heritage Restoration
Original siding profiles, salvaged fir, restored windows, sympathetic additions, heritage and character home restoration done at builder pace, not museum pace.
Learn More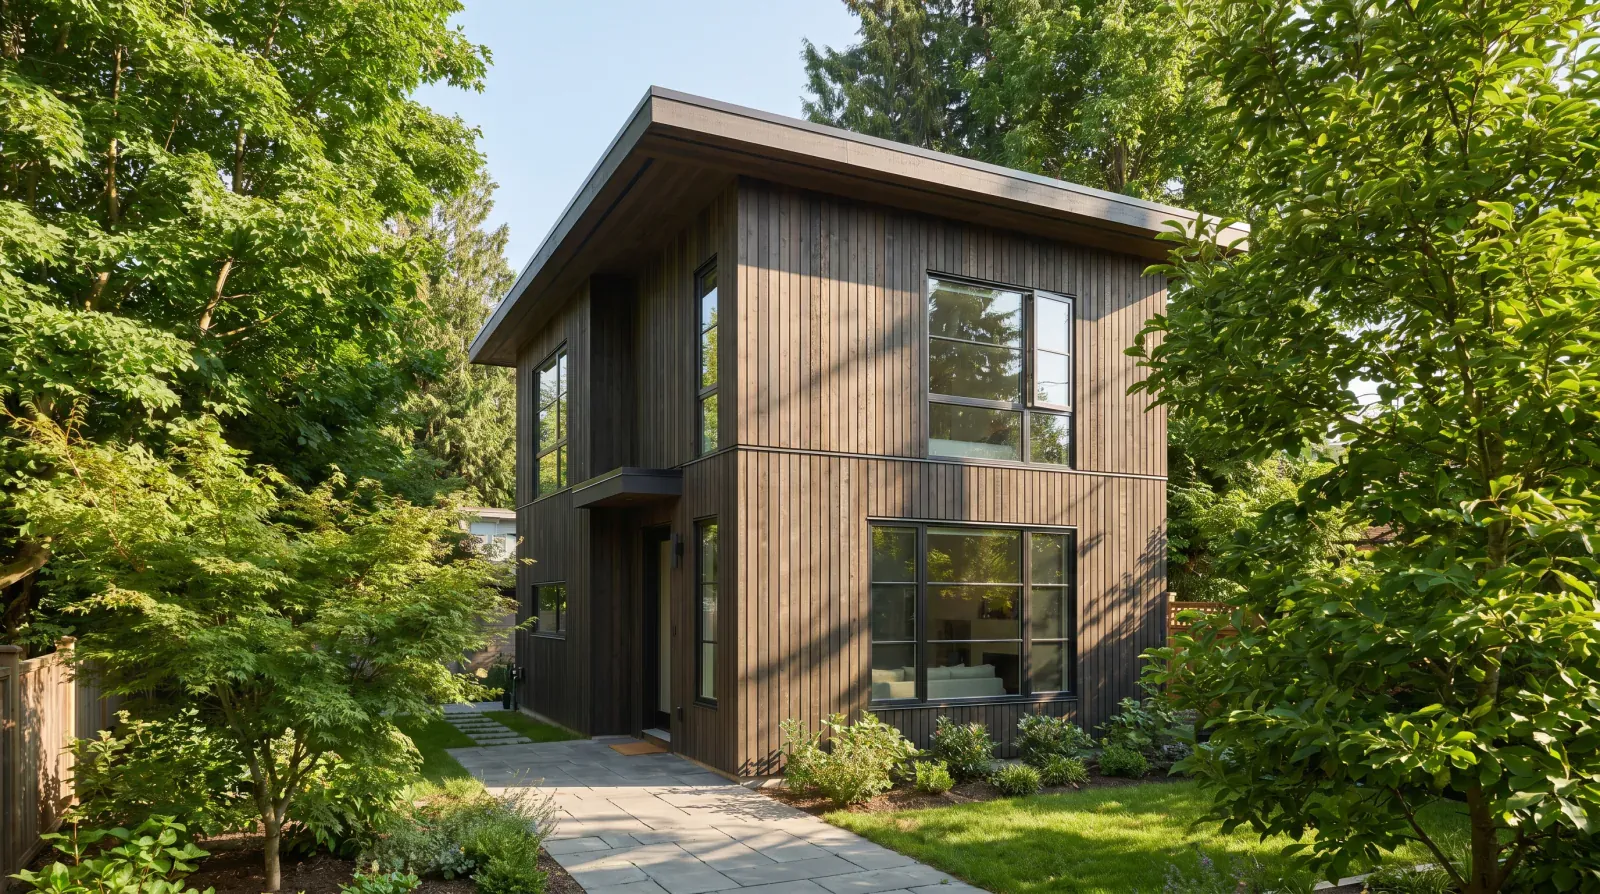
Secondary Dwellings, Done Right
Laneway & Coach Houses
Coach houses and laneway homes built with the same care as the main house, proper envelope, real kitchens, proper sound and fire separation between buildings.
Learn More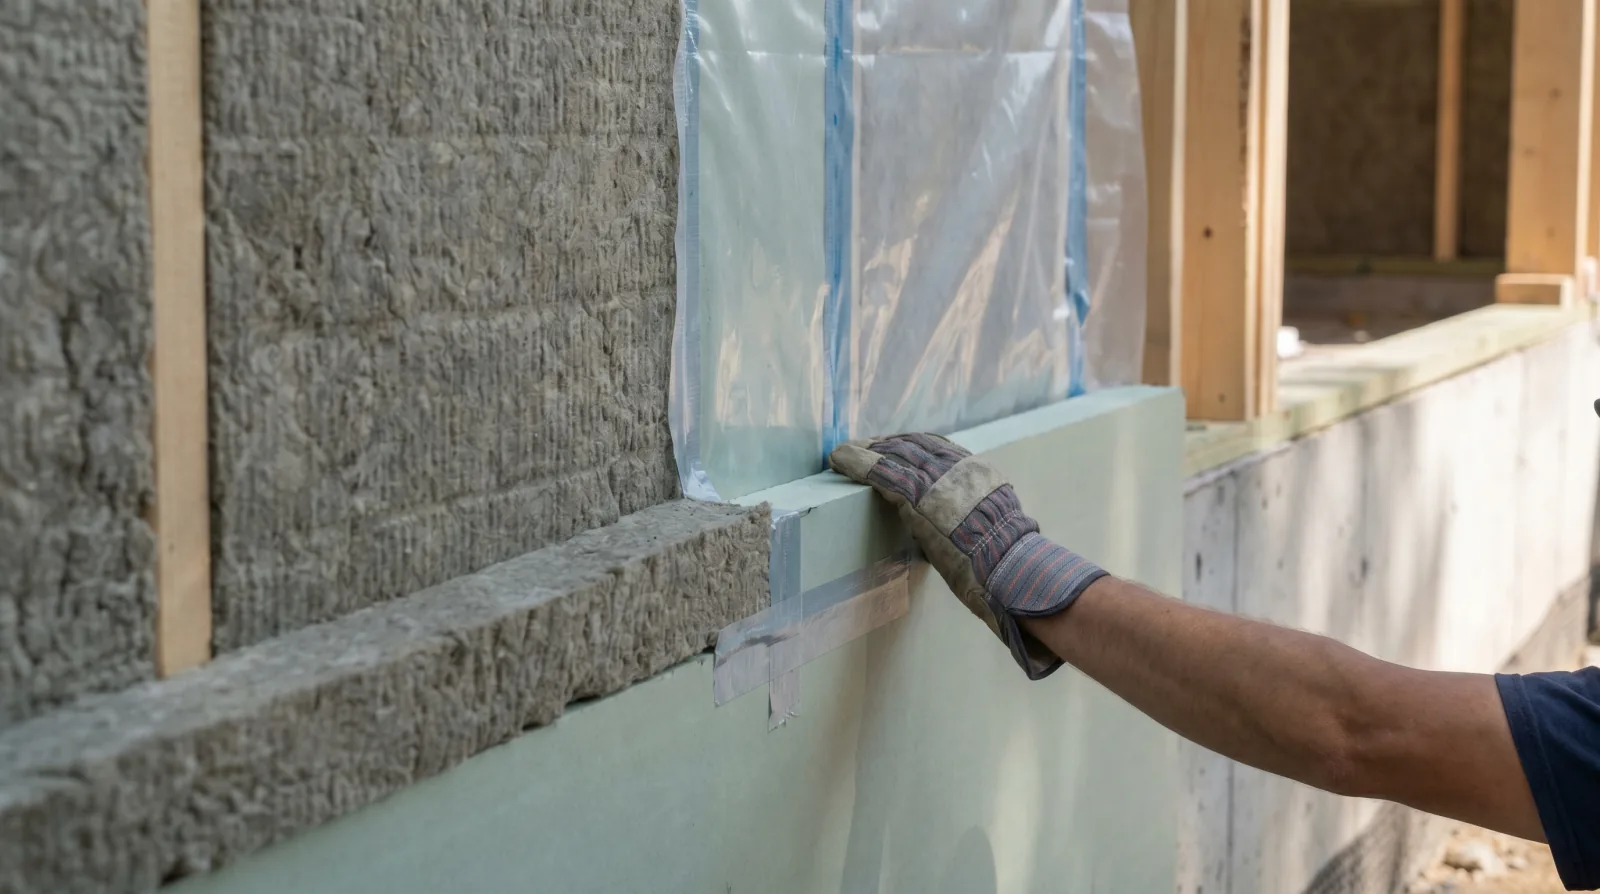
Highest-Performance Envelope
Passive House & Step 5
Step 5 envelopes, blower-door targets under 1.0 ACH₅₀, mineral-wool exteriors, heat-pump mechanical, HRV/ERV, high-performance homes built to certify, not just claim.
Learn More
Renovate, Kitchens
Kitchen Renovation
Refresh, reconfigure, or take walls down, we scope kitchen renovations honestly, then sequence them so you're not living without a sink longer than you have to.
Learn More
Renovate, Bathrooms
Bathroom Renovation
Tile, fixtures and finishes are the visible part. Waterproofing, ventilation and the plumbing routing under the floor are what decide whether the bathroom lasts.
Learn More
Renovate, Basements
Basement Renovation
Dampproofing, egress, mechanical, and an insulation strategy that actually works on a Burnaby slab. The cosmetic part is the easy part.
Learn More
Renovate, Add Space
Additions
Over-builds, rear extensions, second-storey adds, additions only work when the connection between new and existing is engineered, not improvised.
Learn More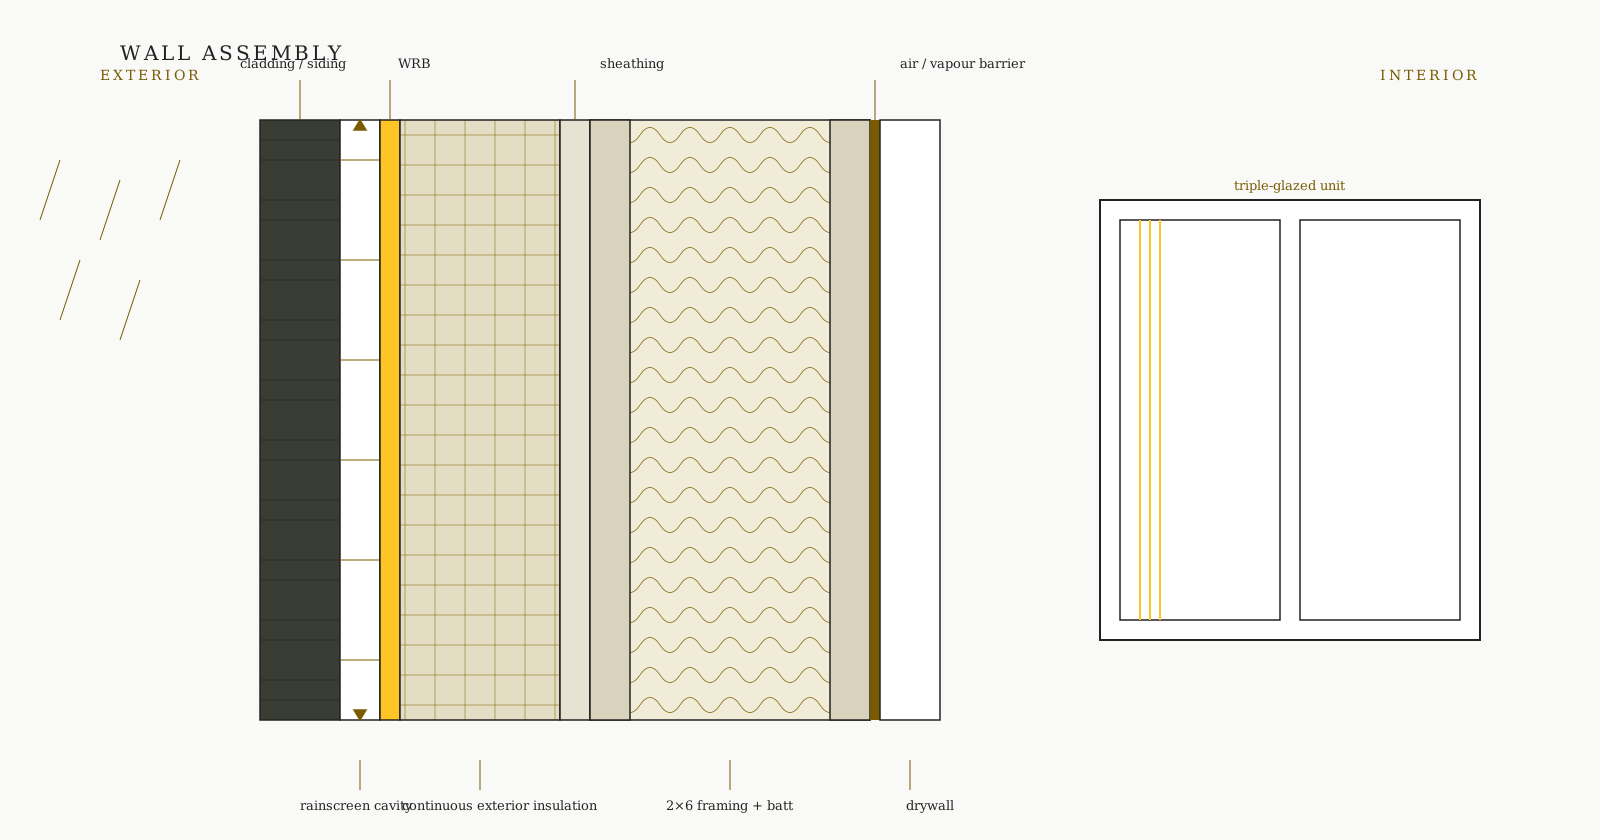
Renovate, Envelope
Exterior Envelope Renovation
Re-clad, retrofit a rainscreen, upgrade insulation, replace windows, envelope work is where most older Burnaby homes get a generation of life back.
Learn MoreBegin
Book a scoping call
A short conversation is the fastest way to understand whether Icon is the right partner for your project.