
Vision & Permitting
Planning
Your partner from the first sketch to the first shovel.

What does the planning phase of a custom home cover?
The planning phase covers everything between deciding to build and construction start: lot feasibility, budget setting, architect coordination, drawing development, engineering, and the full permit submission. Icon Projects runs this phase before construction begins so the budget, the design, and the permit package are aligned before a shovel touches the ground. Most clients come to us before an architect is chosen, we connect them with a residential architect or designer suited to the project and lot, then coordinate design and engineering through permitting. For Burnaby projects, planning includes preparing and submitting the digital-only permit package through the My Permits Portal, architectural drawings, engineering reports, and energy compliance documentation, so the client isn't coordinating separate consultants directly. Skipping or rushing planning is the most common reason a project runs over budget once construction starts.
The Approach
How does Icon Projects handle planning?
Deciding to build is a powerful moment, and a lot has to happen between that decision and getting your keys. Our planning process is built to make every step ahead clear, calm and honest, so you walk into construction with full confidence in the plan, the budget and the team behind it.
The Process
What are the steps in Icon Projects' planning process?
Every planning engagement runs through the same four-stage rhythm, refined over two decades of builds.
- 01
Clarity around the budget
Money is the fastest way to introduce tension into a build, so we put it on the table first. We set a realistic number with you up front, point out where smart spending pays off, and flag the corners that aren't worth cutting.
- 02
Guidance toward the vision
When budget and ambition diverge, we don't just say no. We propose alternatives, trade-offs and creative paths that get you as close to the original vision as possible, without compromising structural or design integrity.
- 03
Realistic, no-surprise timelines
We can't promise a date before we understand the scope, but we can promise transparency. Once a plan is set, every shift in the schedule comes with an honest explanation and a clear path to keep things moving.
- 04
Open, ongoing communication
You'll get regular updates at every stage, not just when something goes wrong. Our team stays accessible, questions get answered, decisions get documented, and you stay in control of the project from day one.
From the Journal
Further reading on planning.
Common Questions
Frequently asked questions about planning.
Planning covers everything between deciding to build and construction start: lot feasibility, budget setting, architect coordination, drawing development, engineering, and the full permit submission. Icon Projects runs this phase before construction begins so the budget, the design, and the permit package are aligned before a shovel touches the ground. Skipping or rushing planning is the most common reason a project runs over budget once construction starts.
Planning duration depends on lot complexity and design scope, a straightforward flat-lot project moves faster than a hillside site with a geotechnical report or a heritage character home. The phase includes budget setting, design development with the architect, engineering, and permit submission, and the City of Burnaby's own review time sits inside that window. We give a realistic range once we understand your lot and scope, not before.
No. Most clients come to us before an architect is chosen. We connect you with a residential architect or designer suited to your project and lot, then coordinate design and engineering through permitting. If you already have an architect, we work with them directly and manage the permit submission either way.
We set a number with you up front based on your priorities, the lot, the structure, and the finish level, and we flag where spending creates real value versus where it's safe to save. This conversation happens at the start of planning, before design choices multiply, because adjusting a budget mid-design is far more disruptive than setting it correctly from day one.
We don't simply say no. When budget and ambition diverge, we propose trade-offs, phasing, or design alternatives that get you as close to the original vision as the numbers allow, without compromising structural integrity or code compliance. This is worked through during planning, before drawings are finalized for permit.
Yes. Planning includes preparing and submitting the full permit package to the relevant municipality. For Burnaby projects that means the digital-only submission through the My Permits Portal, including architectural drawings, engineering reports, and energy compliance documentation. We manage this so you are not coordinating separate consultants yourself.
Yes, and that is part of the value of doing this work properly. Feasibility review during planning can surface zoning limits, setback constraints, or site conditions that change what fits on a lot. Finding this out during planning, before drawings are far along, is far less costly than discovering it after permit submission.
Yes. You get updates at every stage of planning, not only when there is a problem to report. Questions get answered, decisions get documented, and any shift in timeline comes with a clear explanation, so you stay informed and in control of the project from the first planning call onward.
Continue Exploring
Other services.
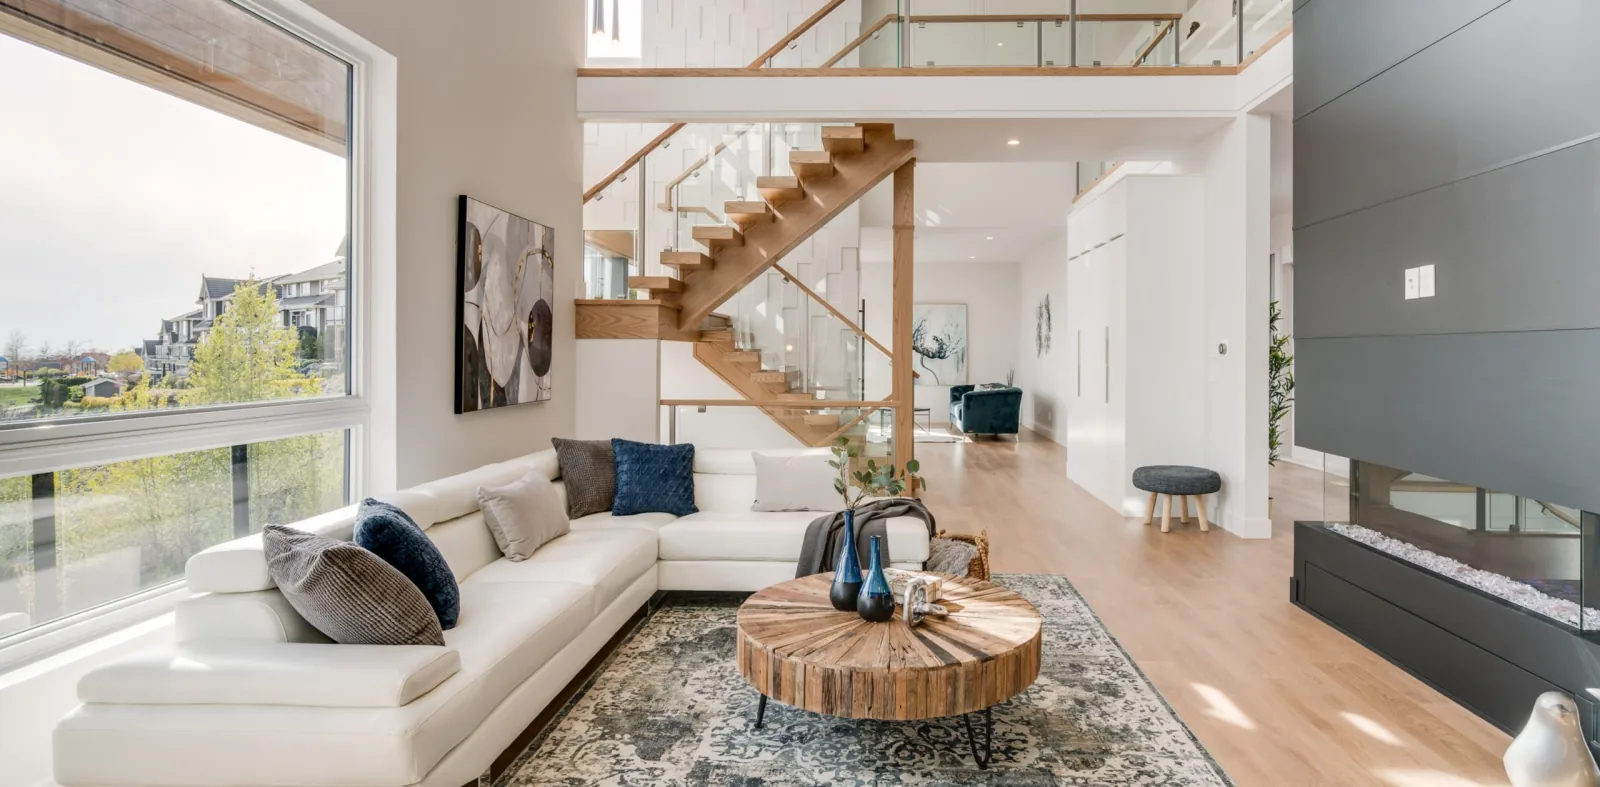
Bespoke Builds
Custom Homes
From foundation to finishing carpentry, homes designed and built around how you actually live, made with materials chosen to age beautifully.
Learn More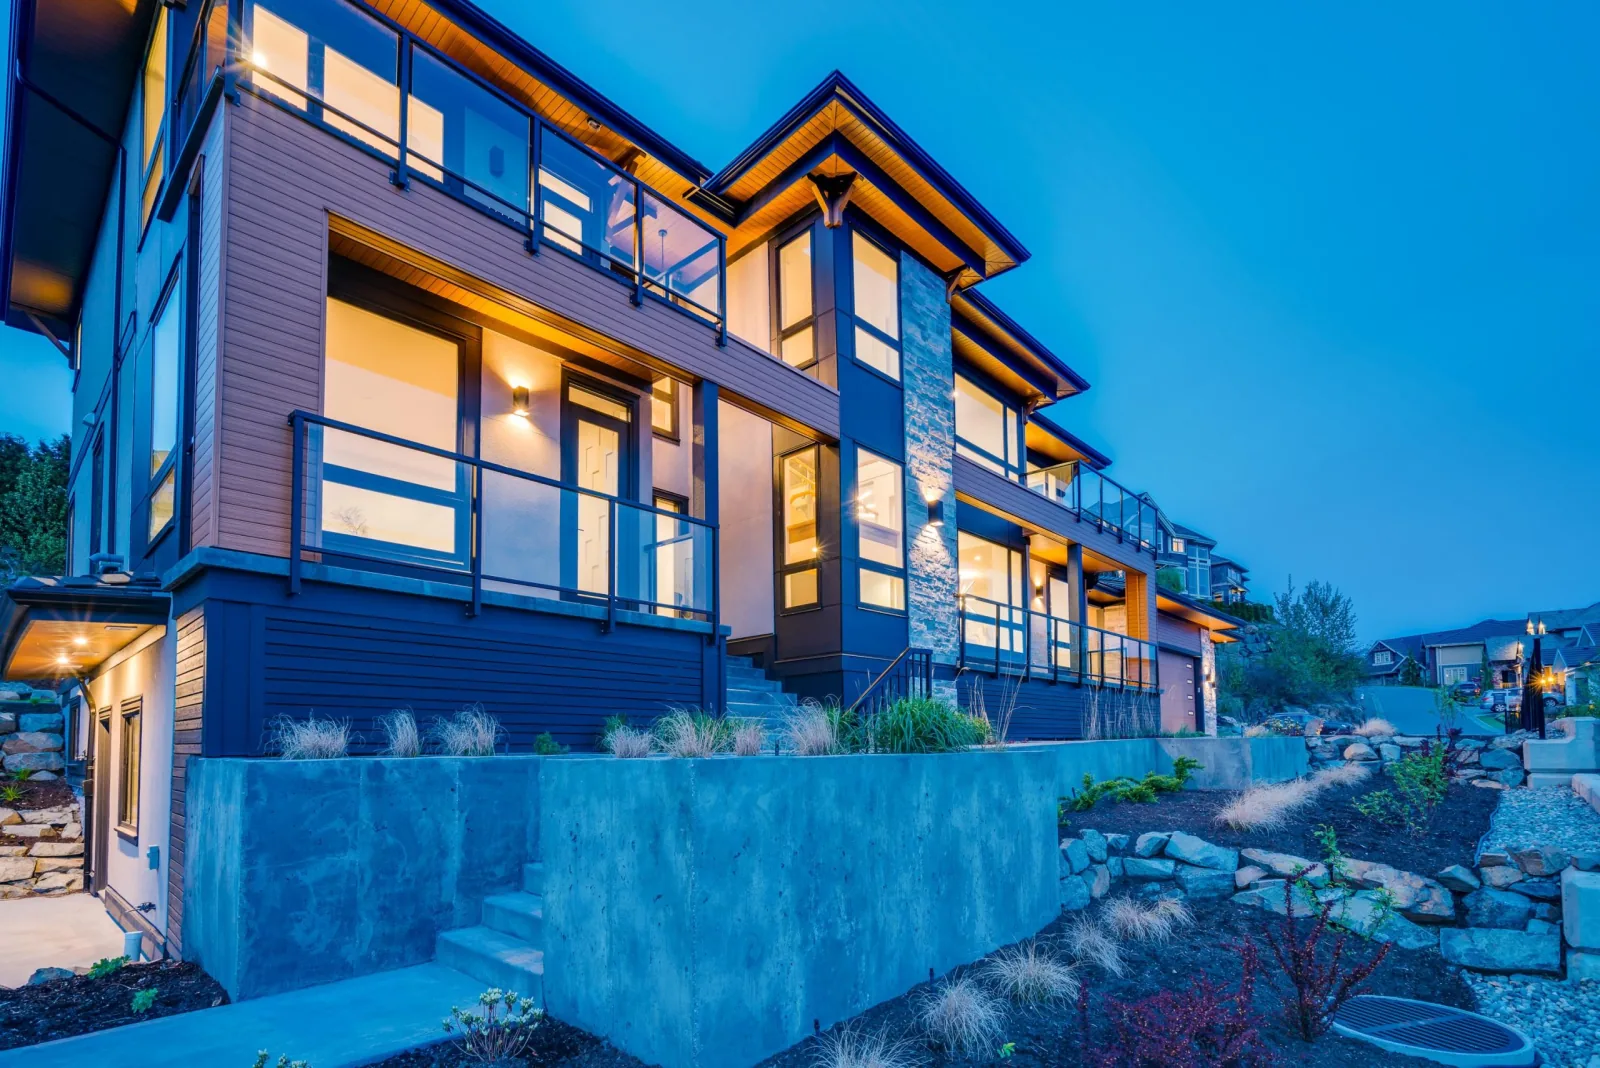
Density, Done Right
Multiplex Construction
Whether for family, tenants or future income, we deliver multiplex projects from rezoning through occupancy with the same craft we bring to single homes.
Learn More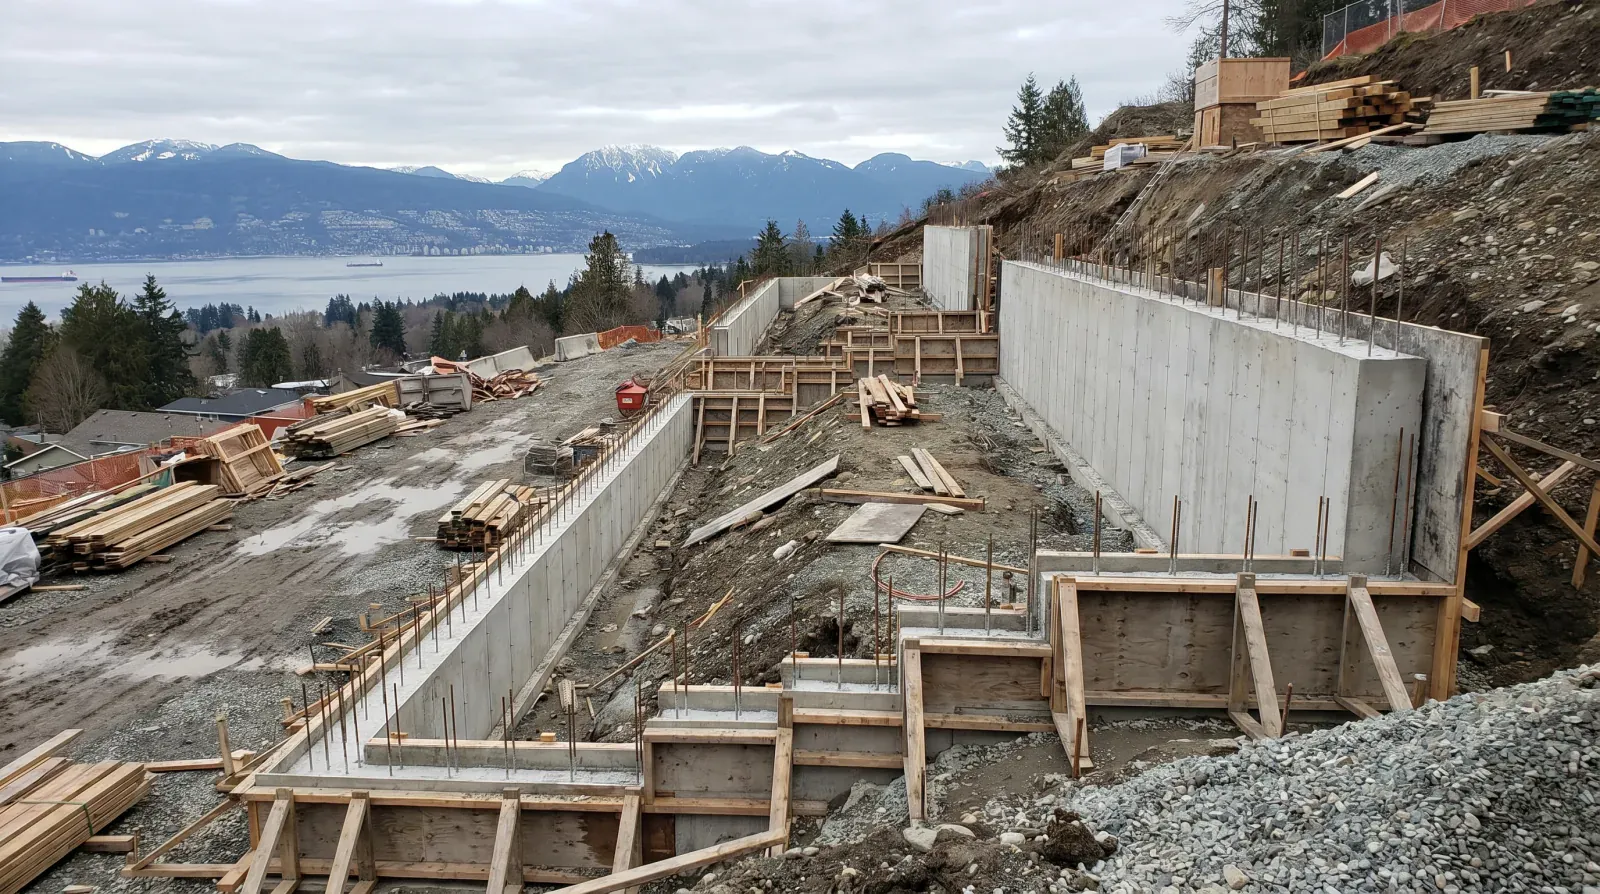
Slope, Soils & Views
Hillside Construction
Stepped foundations, geotechnical-driven retaining walls, hillside drainage, view-corridor bylaws, Burnaby's slope lots demand a builder with two decades of hillside experience. That's what we bring.
Learn More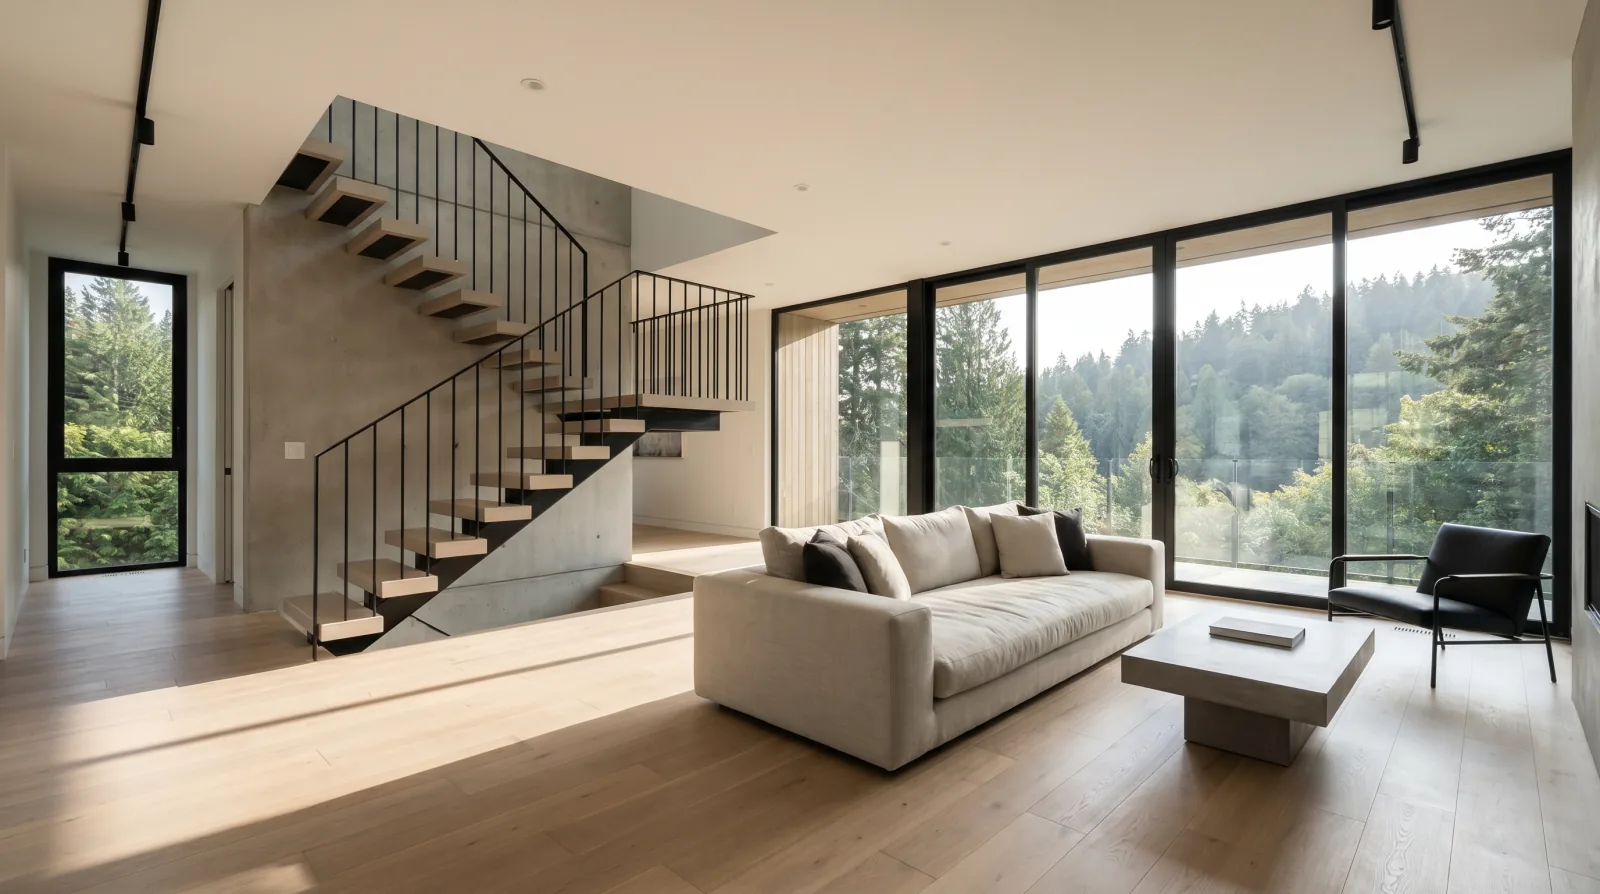
Renovate, Add or Rebuild
Whole-Home Renovation
Major renovations sit on a spectrum from cosmetic refresh to full structural overhaul. We help you find the right point on that spectrum, then build it.
Learn More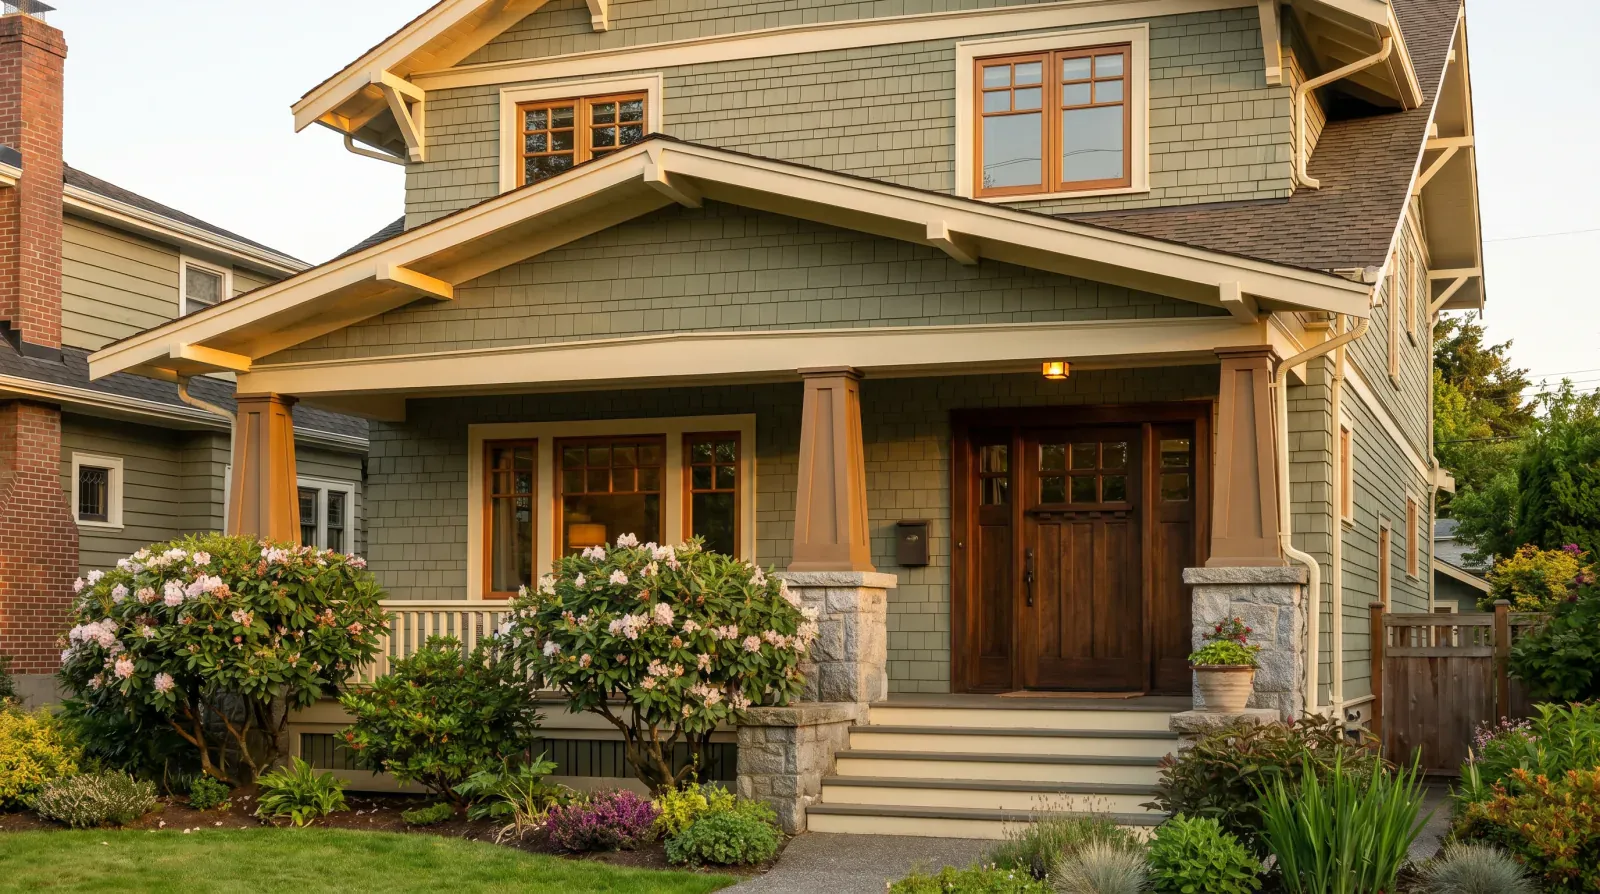
Character, Preserved
Heritage Restoration
Original siding profiles, salvaged fir, restored windows, sympathetic additions, heritage and character home restoration done at builder pace, not museum pace.
Learn More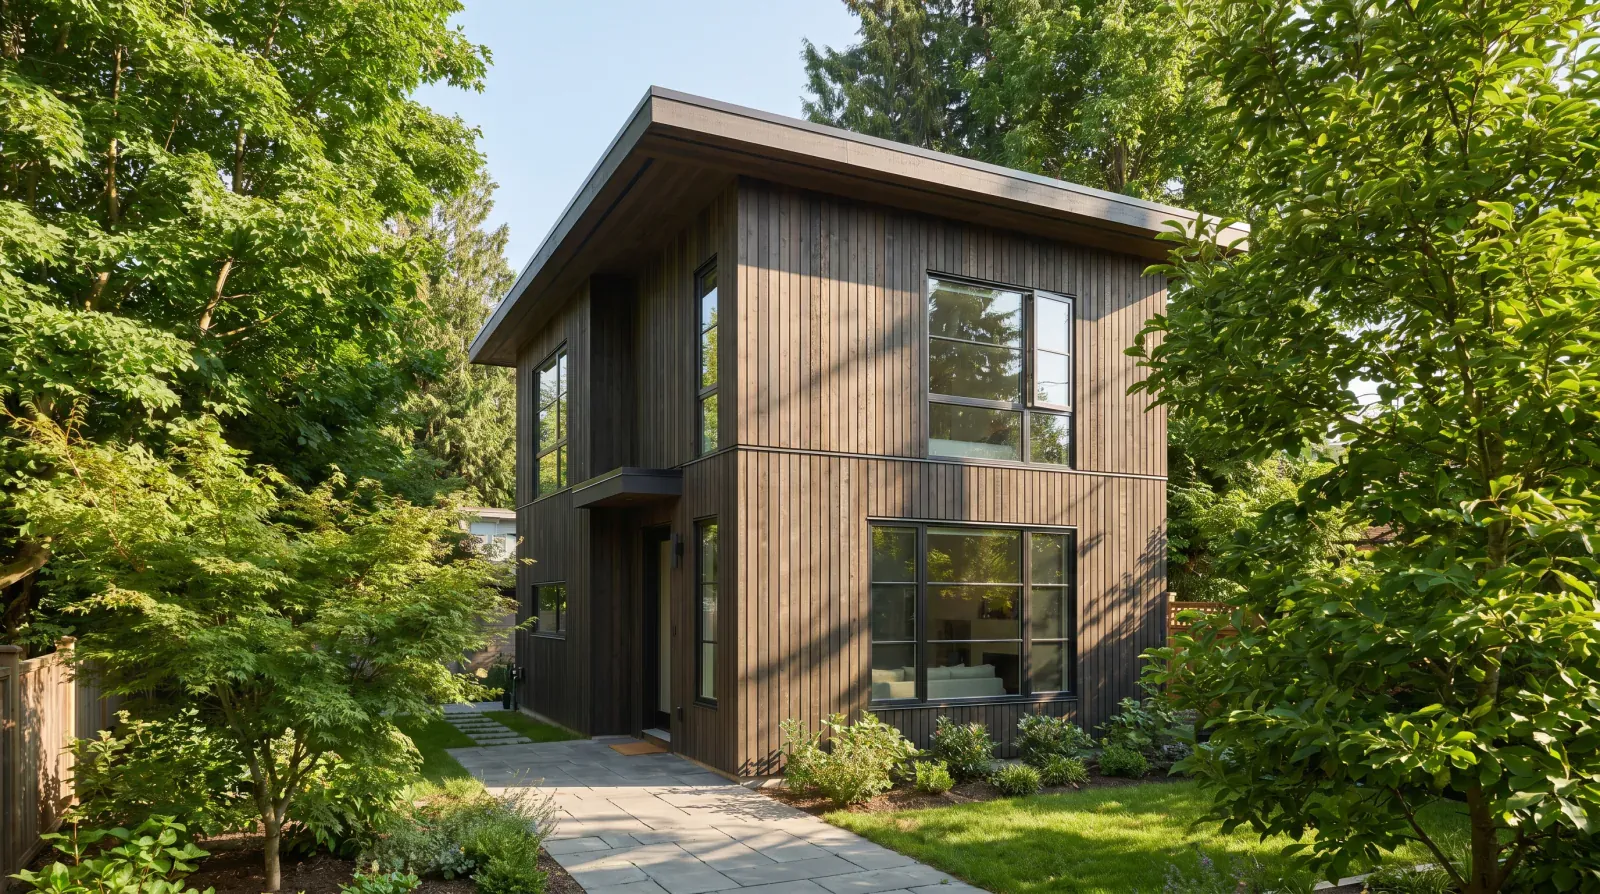
Secondary Dwellings, Done Right
Laneway & Coach Houses
Coach houses and laneway homes built with the same care as the main house, proper envelope, real kitchens, proper sound and fire separation between buildings.
Learn More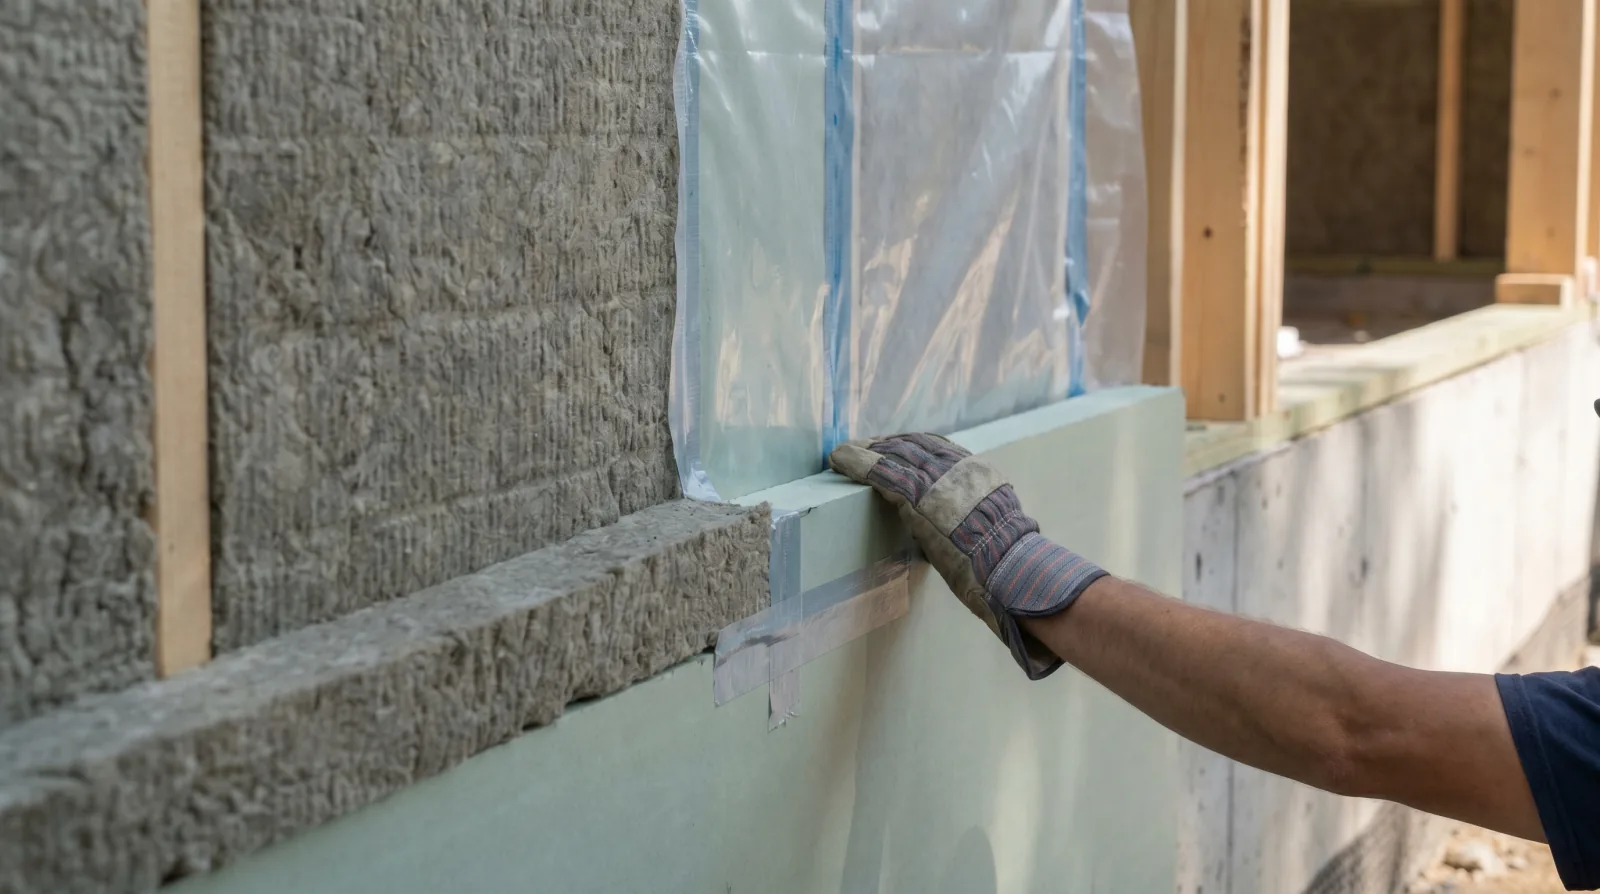
Highest-Performance Envelope
Passive House & Step 5
Step 5 envelopes, blower-door targets under 1.0 ACH₅₀, mineral-wool exteriors, heat-pump mechanical, HRV/ERV, high-performance homes built to certify, not just claim.
Learn More
Renovate, Kitchens
Kitchen Renovation
Refresh, reconfigure, or take walls down, we scope kitchen renovations honestly, then sequence them so you're not living without a sink longer than you have to.
Learn More
Renovate, Bathrooms
Bathroom Renovation
Tile, fixtures and finishes are the visible part. Waterproofing, ventilation and the plumbing routing under the floor are what decide whether the bathroom lasts.
Learn More
Renovate, Basements
Basement Renovation
Dampproofing, egress, mechanical, and an insulation strategy that actually works on a Burnaby slab. The cosmetic part is the easy part.
Learn More
Renovate, Add Space
Additions
Over-builds, rear extensions, second-storey adds, additions only work when the connection between new and existing is engineered, not improvised.
Learn More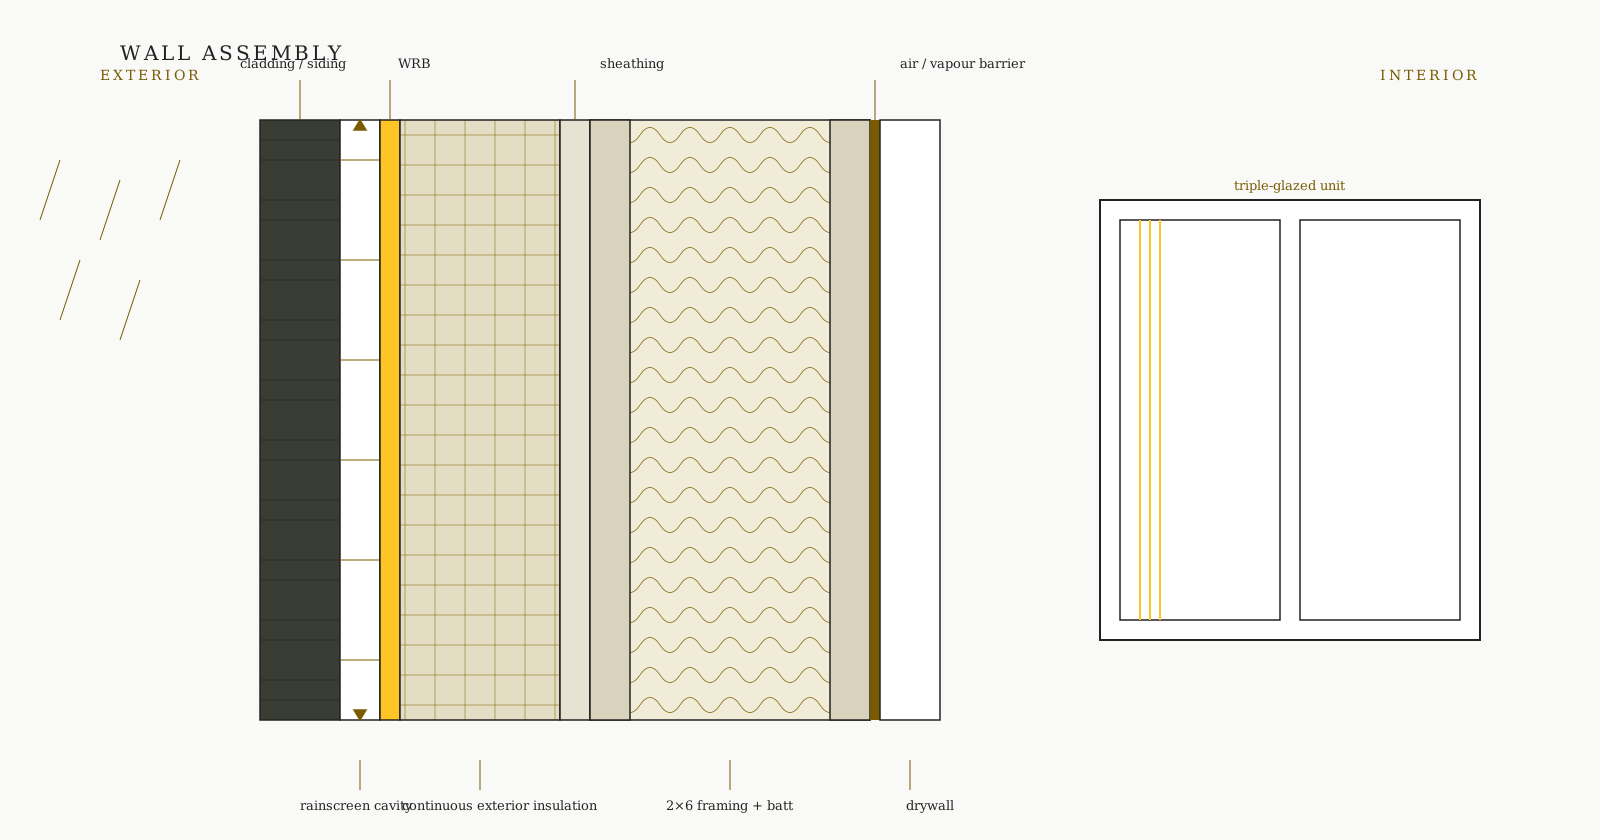
Renovate, Envelope
Exterior Envelope Renovation
Re-clad, retrofit a rainscreen, upgrade insulation, replace windows, envelope work is where most older Burnaby homes get a generation of life back.
Learn More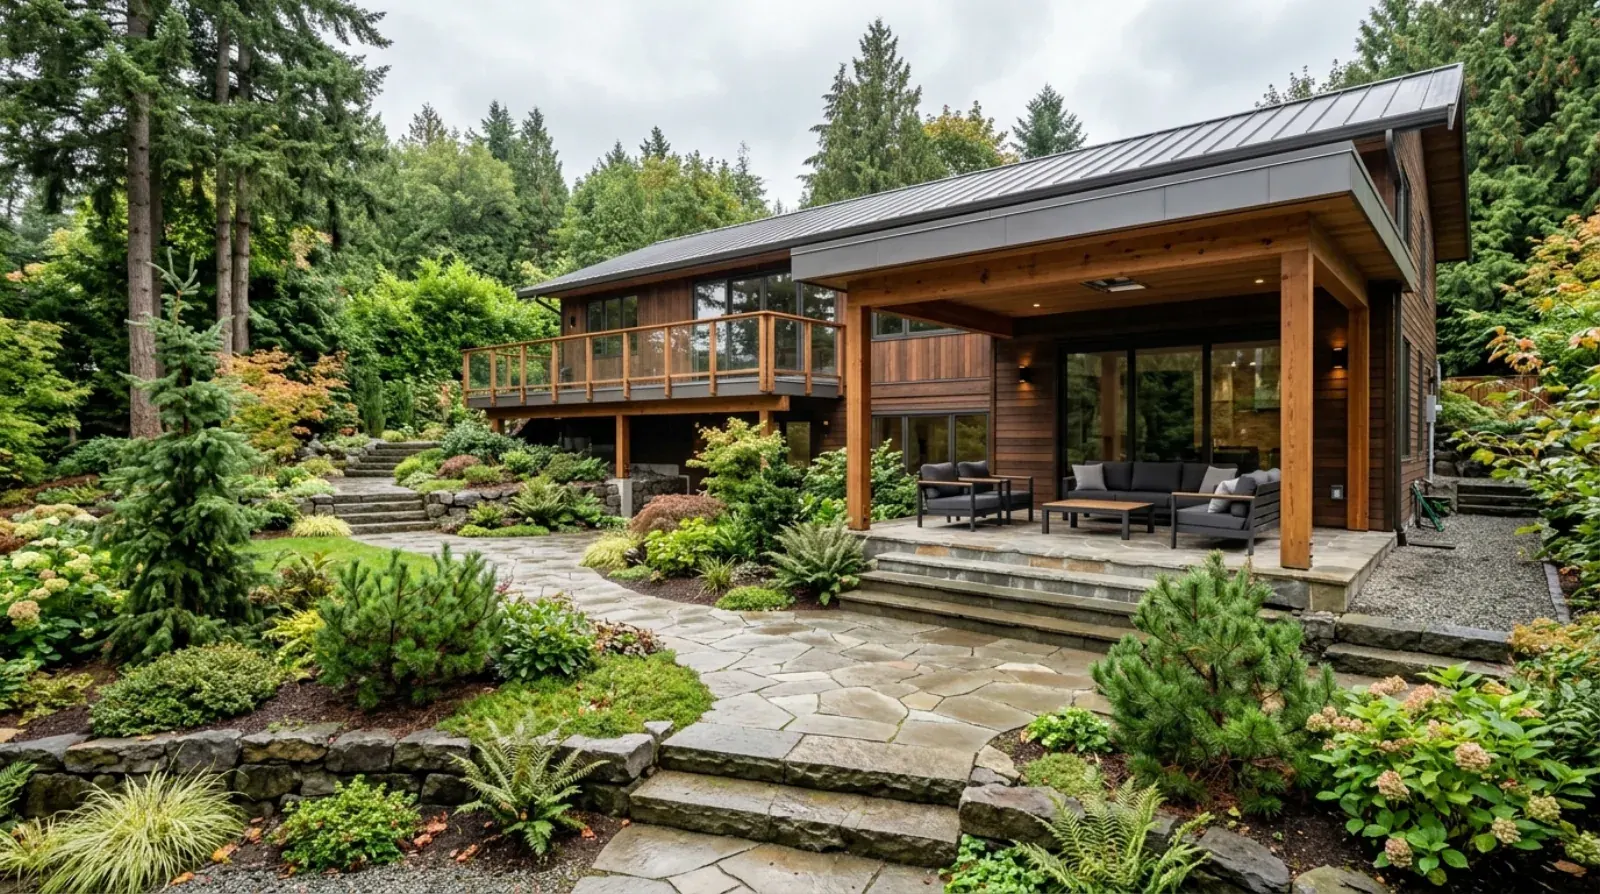
Decks, Grade Change & Privacy
Outdoor Living & Landscape
Decks, retaining walls, fencing, pools, and landscape lighting, planned alongside the house's own site plan and electrical rough-in, not added after the fact.
Learn MoreBegin
Book a planning call
A short conversation is the fastest way to understand whether Icon is the right partner for your project.